Case Studies
Wrington- Bristol
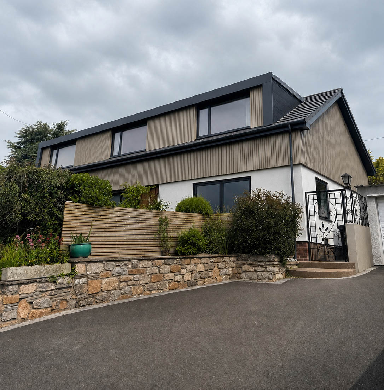
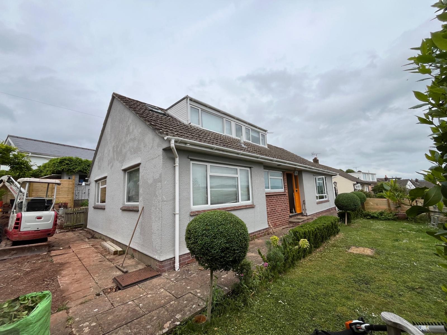
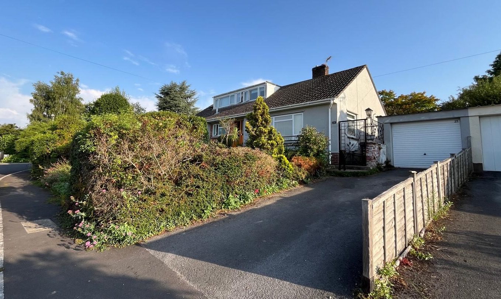
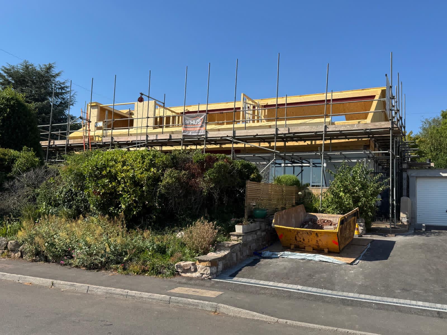
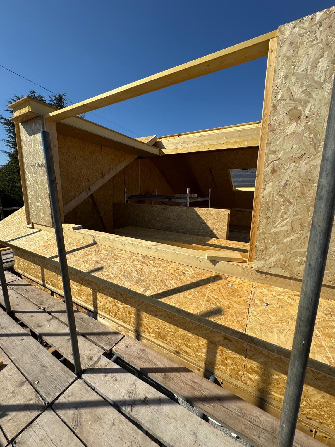
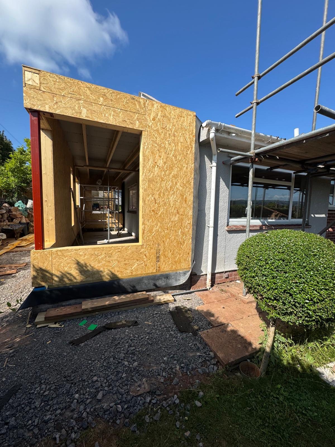
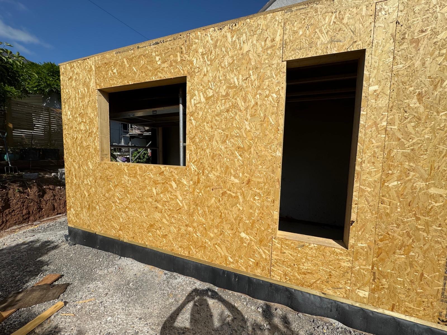
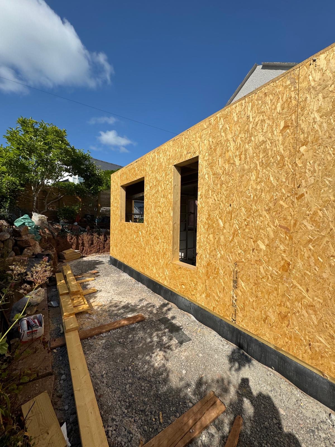
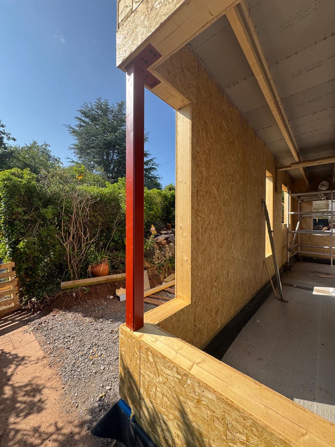
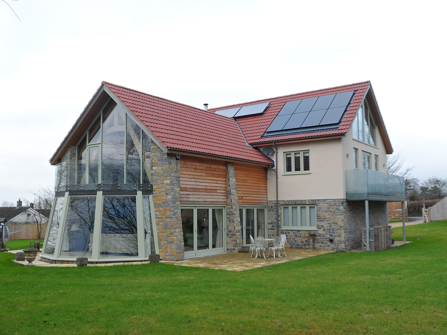
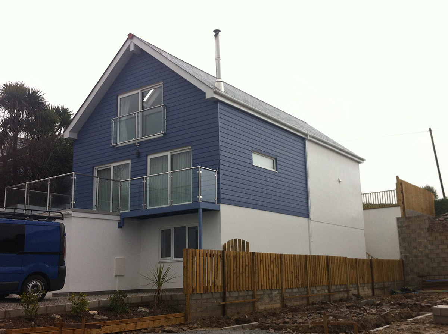
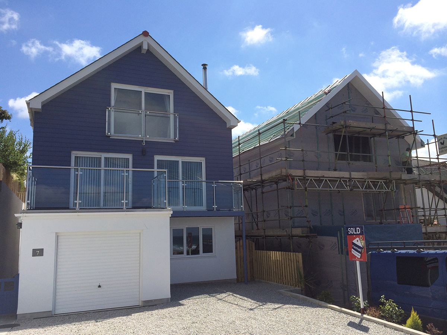
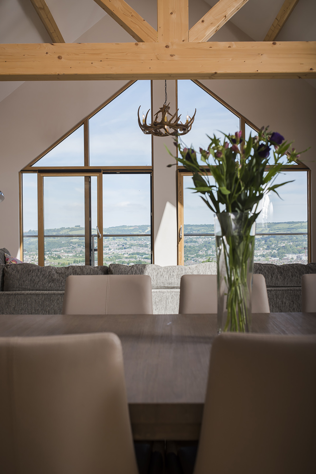
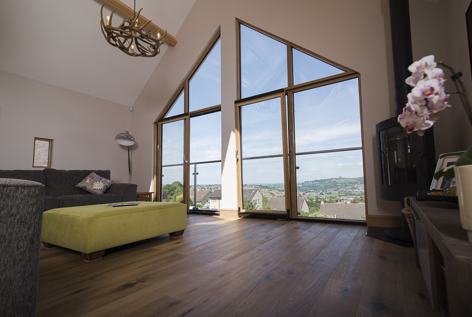
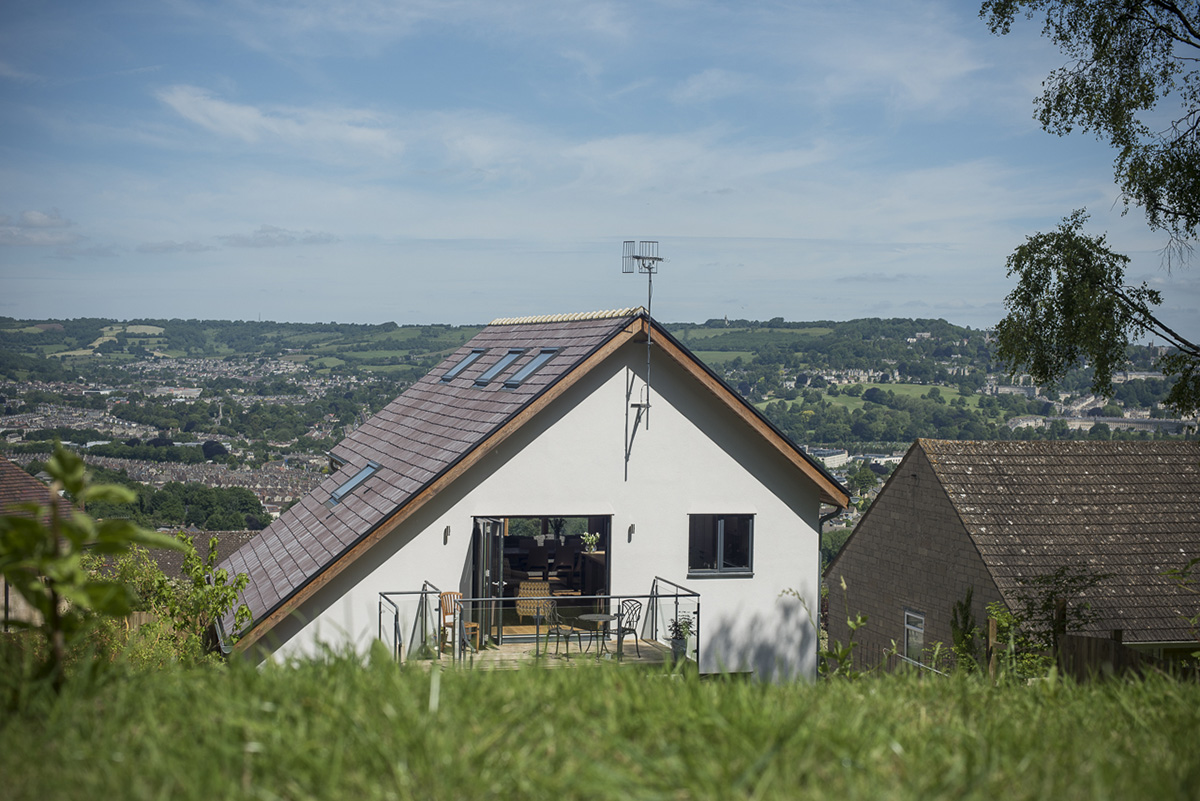
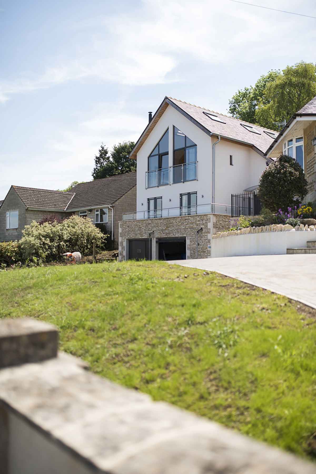
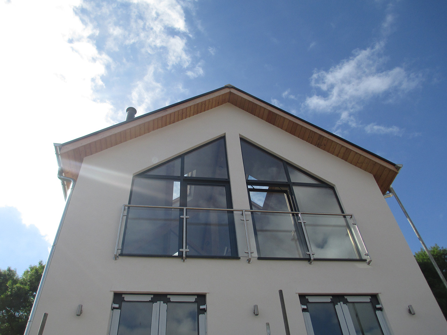
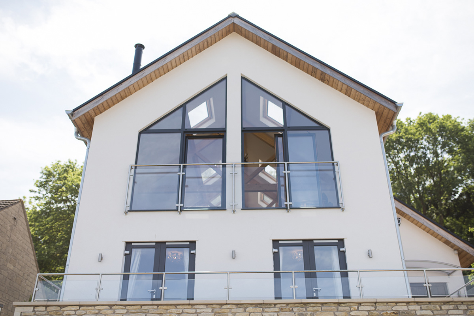
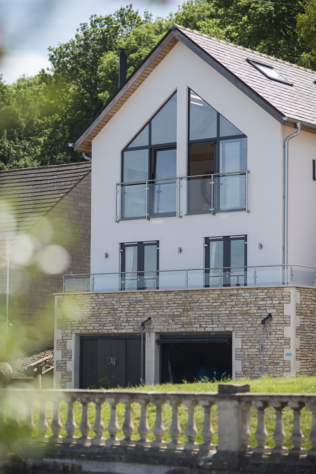
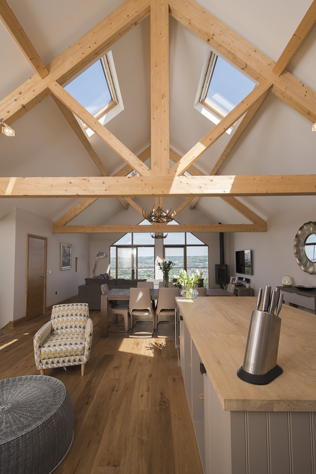
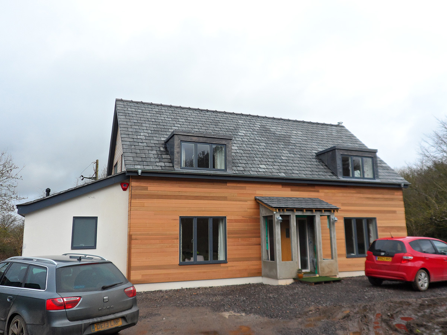
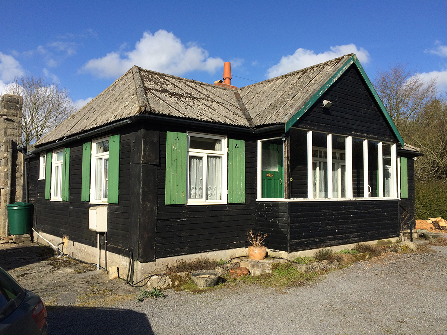
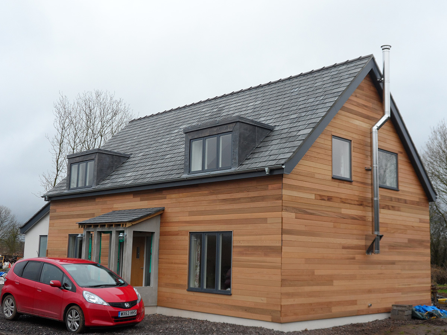
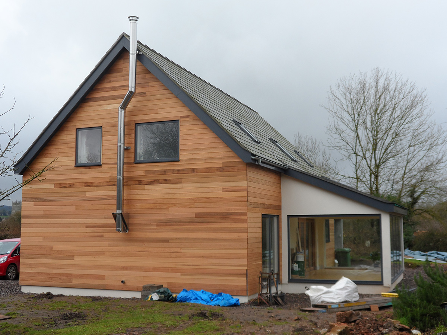
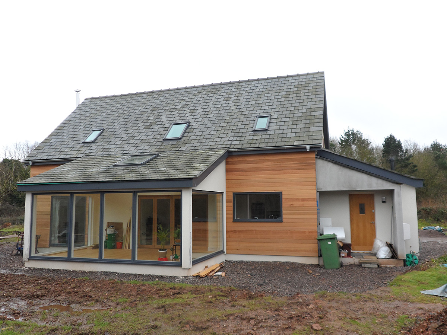
This project was just South of Bristol in the beautiful village of Wrington. The clients loved where they lived but needed more space to accommodate their growing children and family visits. It involved transforming a traditional bungalow with limited space in the dormer into a spacious two-storey family home using our modern Kingspan Tek SIP (Structural Insulated Panel) construction system. The client wanted to maximise the available space without the need to move, and SIP panels provided the ideal solution — creating a highly energy-efficient, durable, and modern structure with excellent thermal performance.
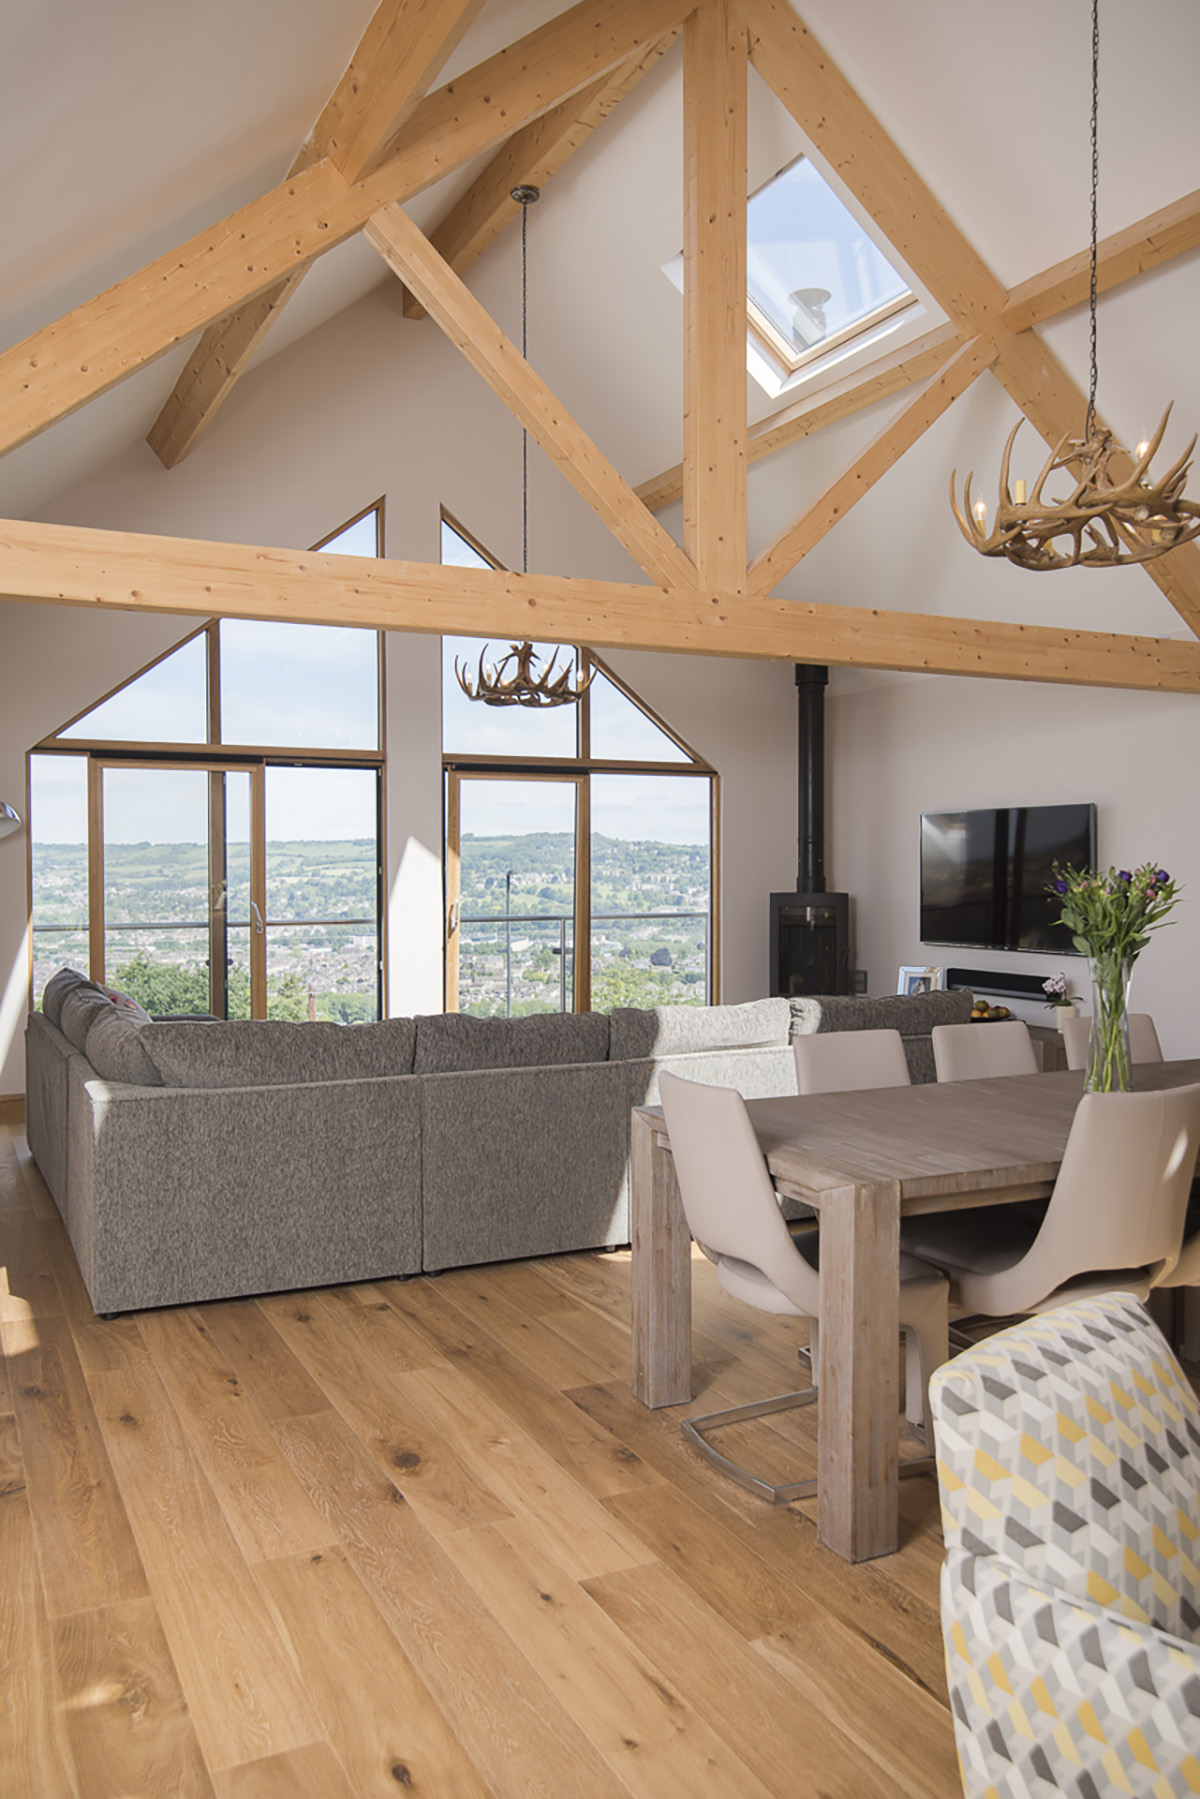
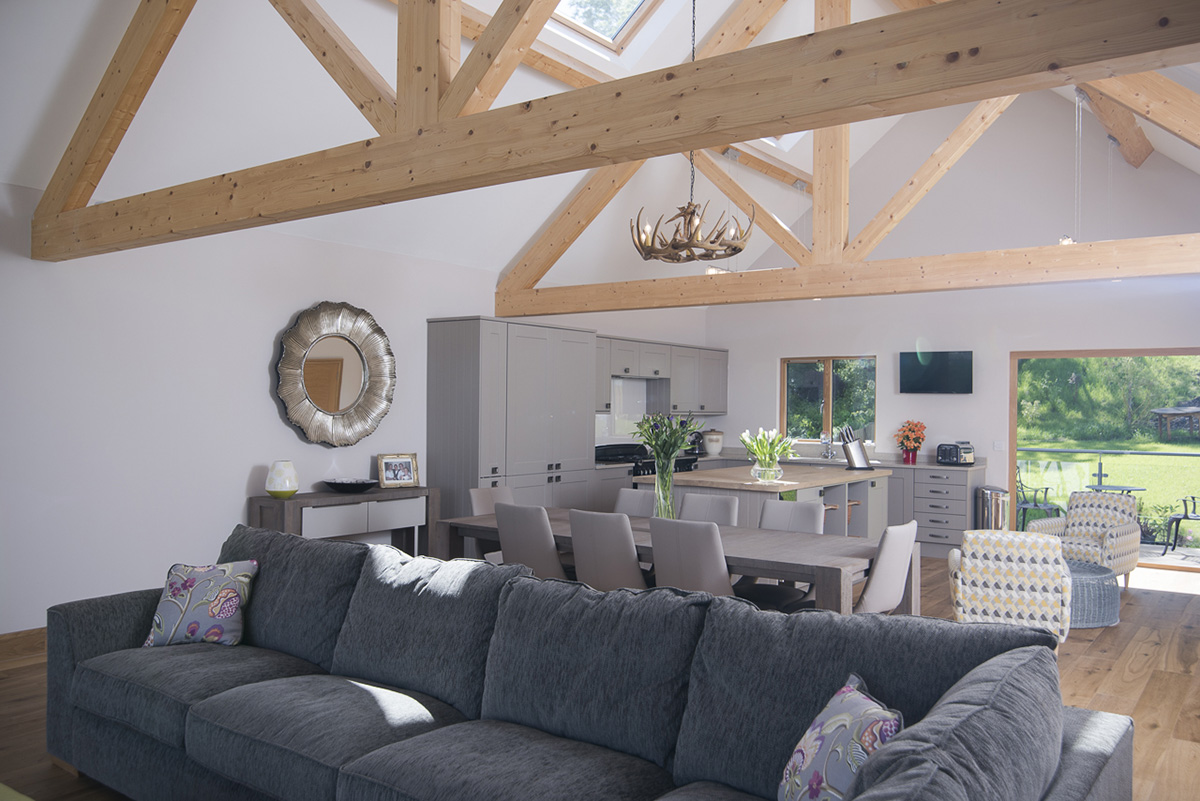
Using SIP panels enabled a faster and more efficient build process while delivering outstanding insulation and airtightness throughout the property. The conversion completely redesigned the home, creating bright open-plan living spaces and substantially increasing the overall accommodation. The finished result is a contemporary family home that not only offers significantly more living space, but also benefits from improved energy efficiency, reduced heat loss, and long-term performance compared to traditional building methods.
Garden Room – Bristol
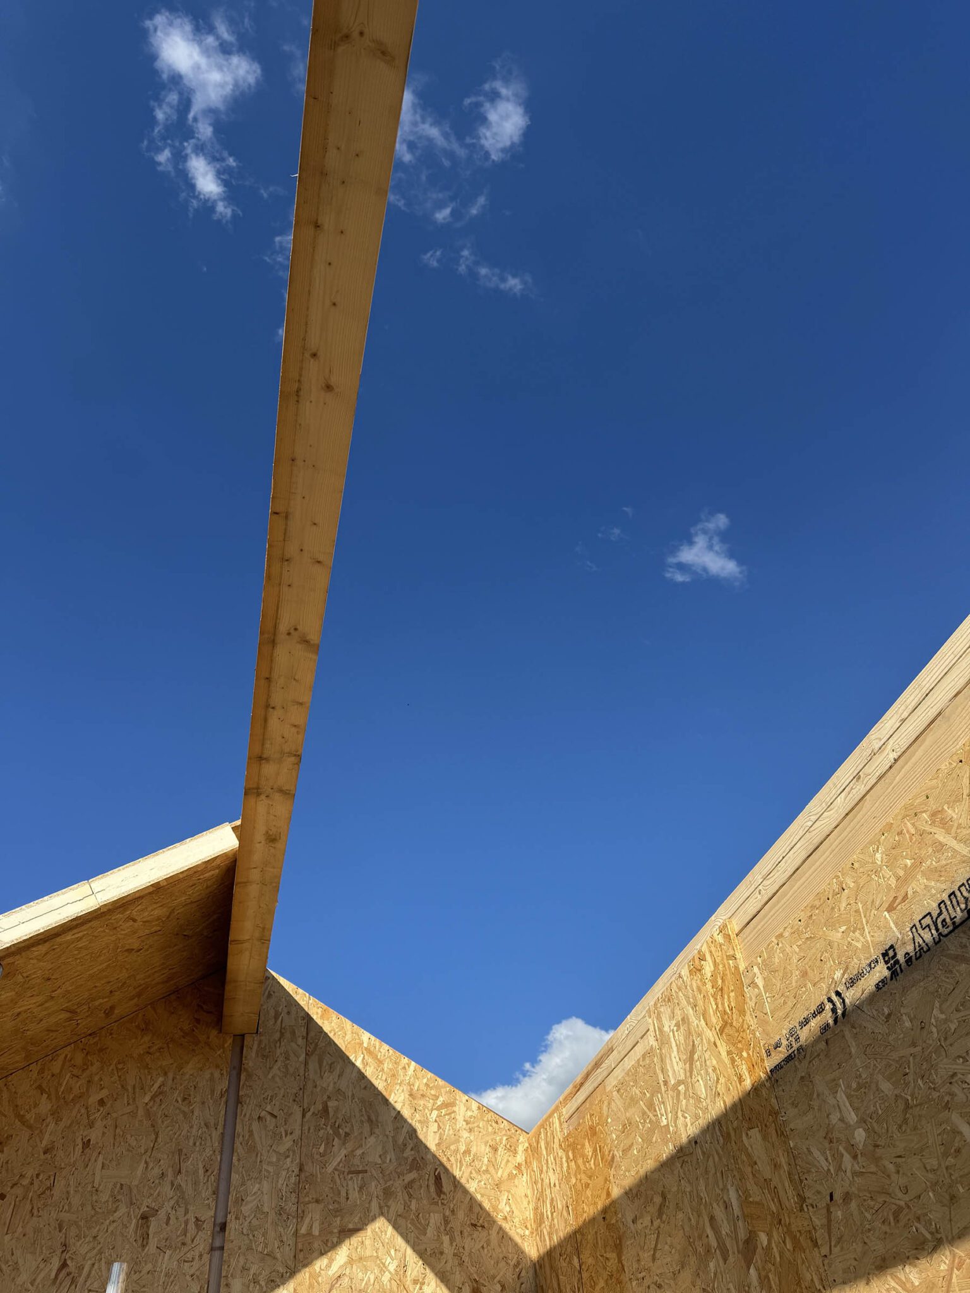


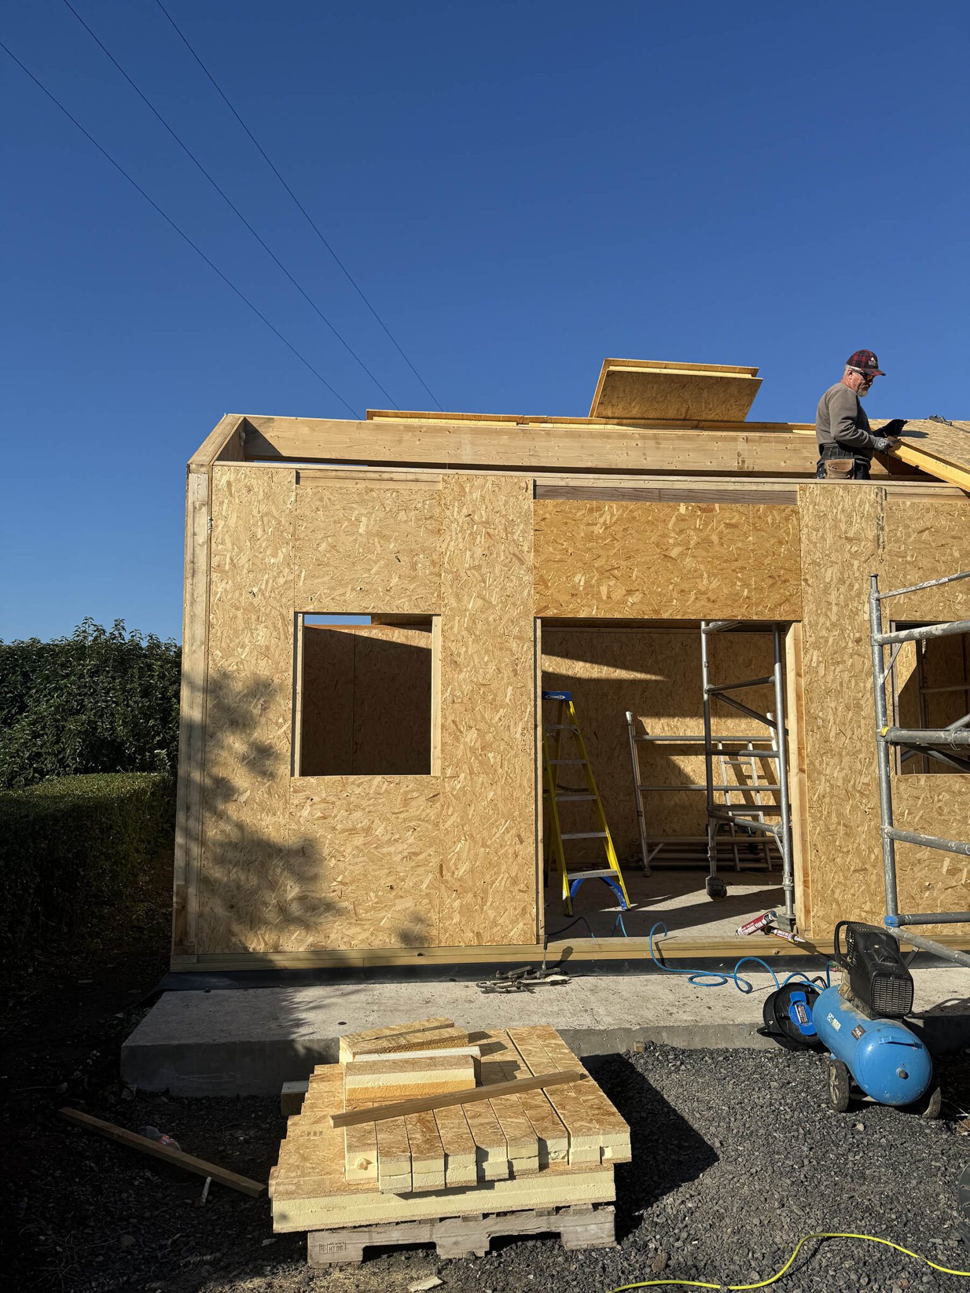

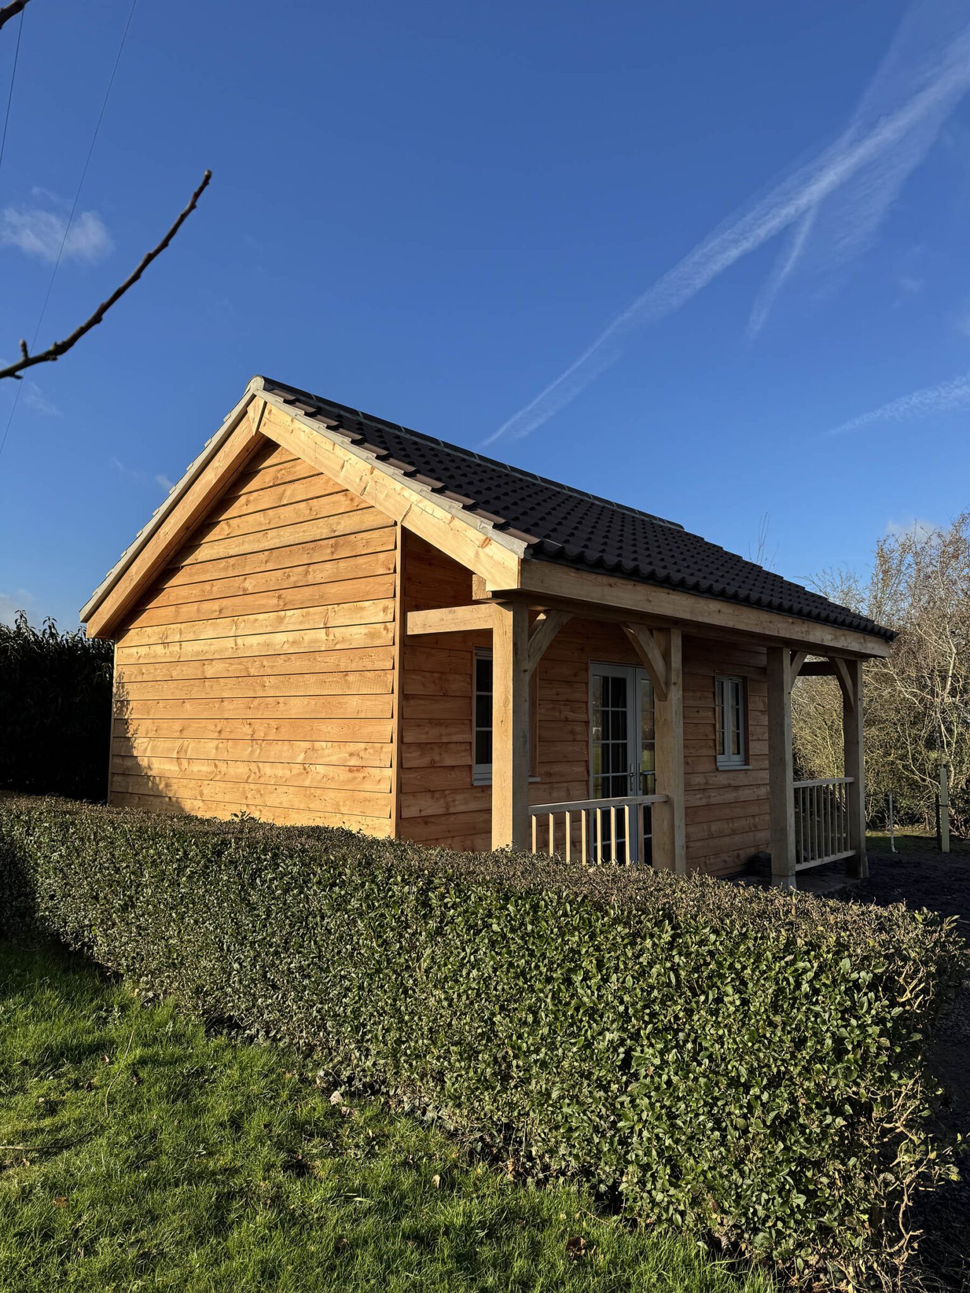

Our latest garden room build highlights how SIP panels create a warm, energy-efficient space that’s perfect for work, relaxation, or entertaining. Built quickly without compromising on quality, this garden room blends a lovely traditional design with outstanding performance- a stylish way to add value and space to your home.
Extension- Langport in Somerset
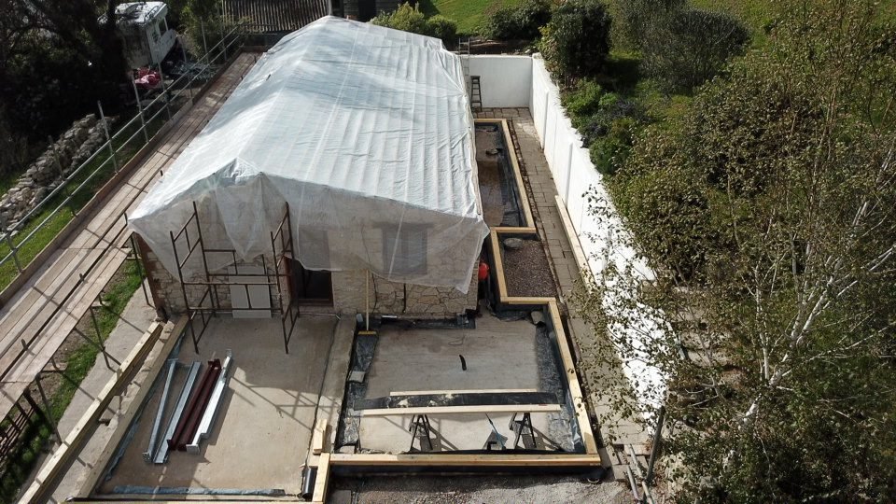
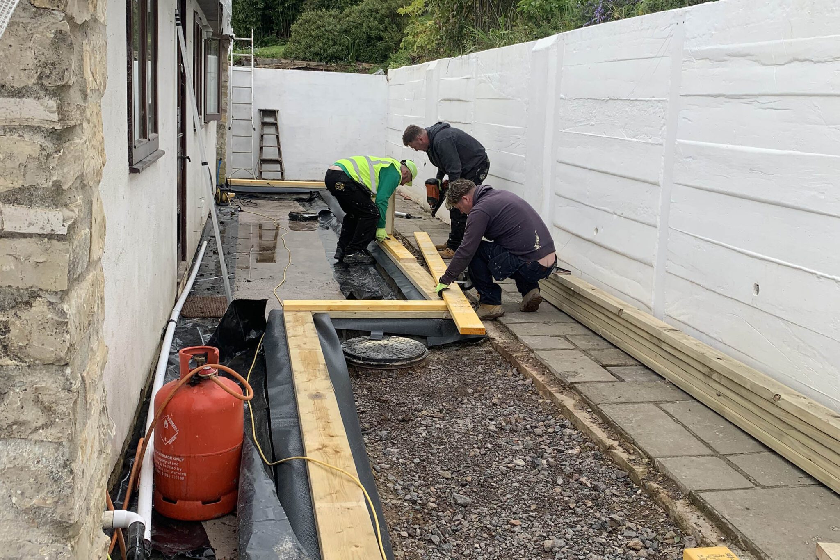
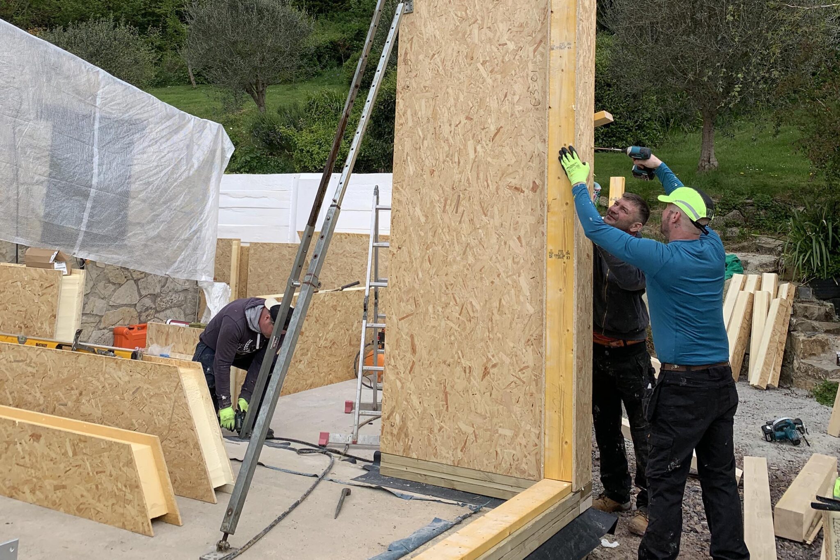
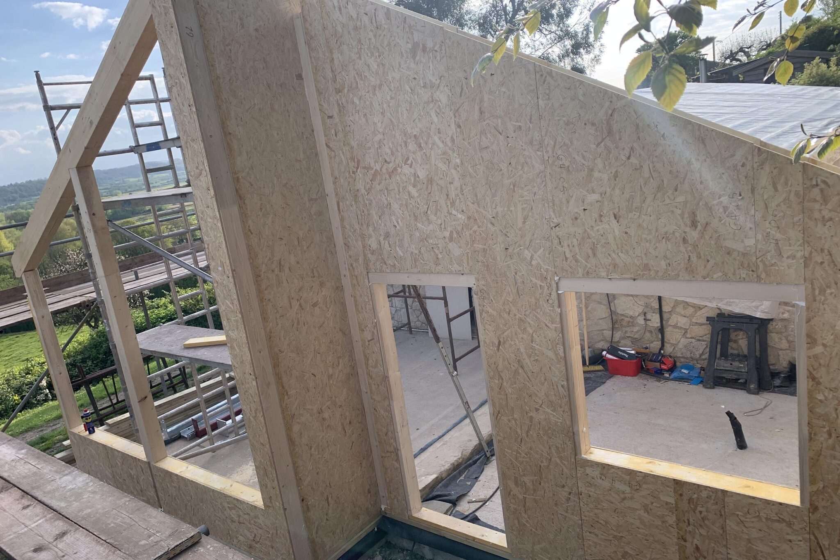
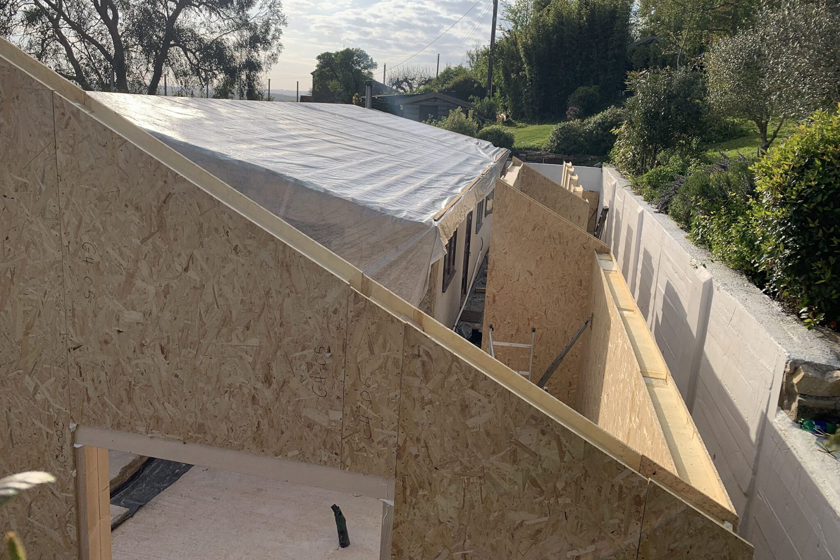
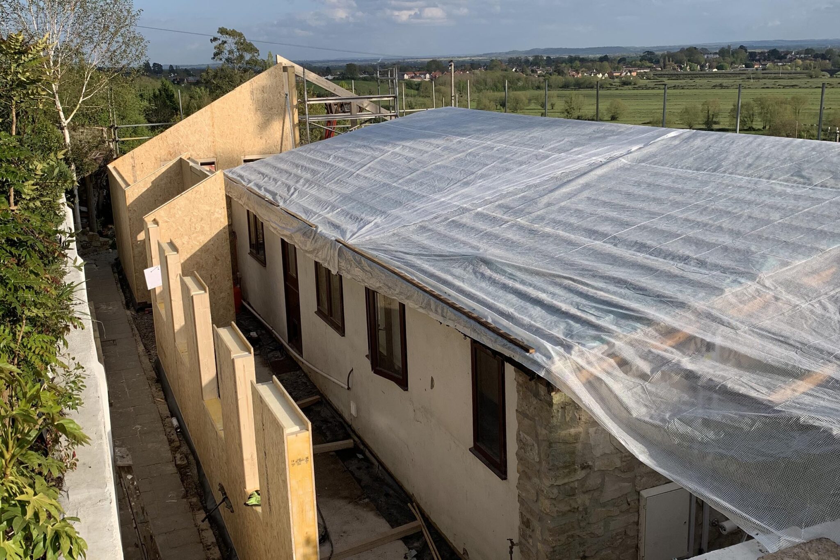
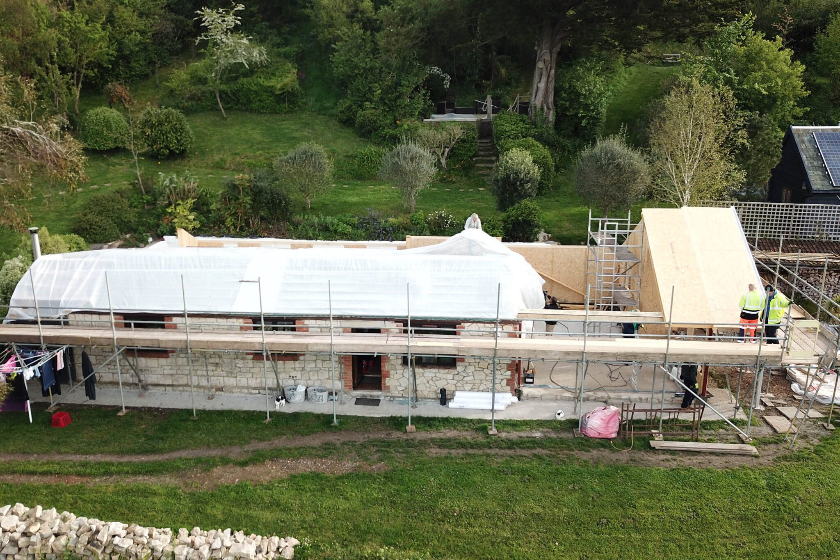
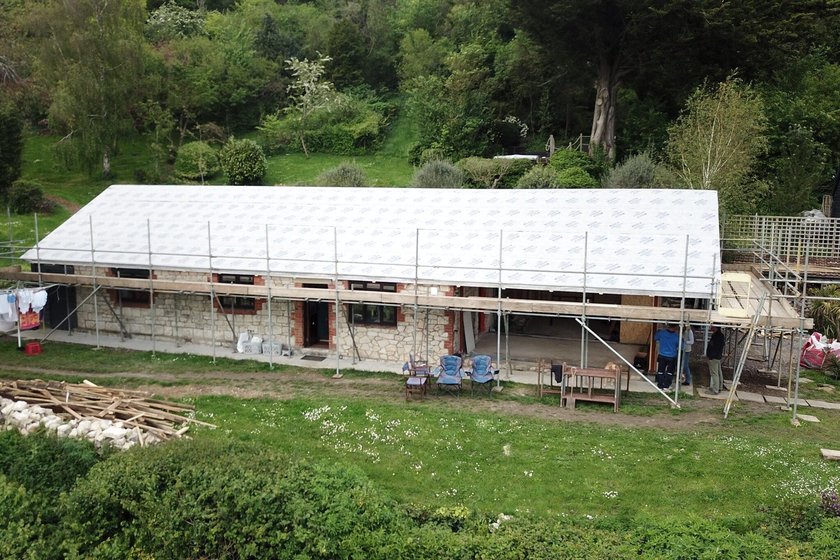
Our team recently built an extension that significantly enlarged the footprint of the clients house. At the same time we replaced and enlarged the roof, changing the ridge line and pitch and helping to stabilise the existing structure. This was a unique project for us in that all bar two walls the extension engulfed the existing house. Cant wait to see how the client progresses with his build over the coming weeks. It was in a stunning location overlooking the beautiful village of Langport in Somerset. The clients were a joy to work with too, having endless cups of tea brought out always goes down well!
Axminister- South Devon
We recently completed this project in a beautiful rural location near Axminister
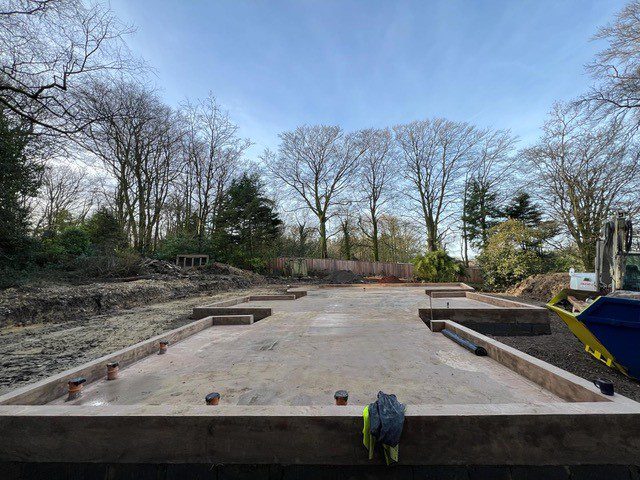
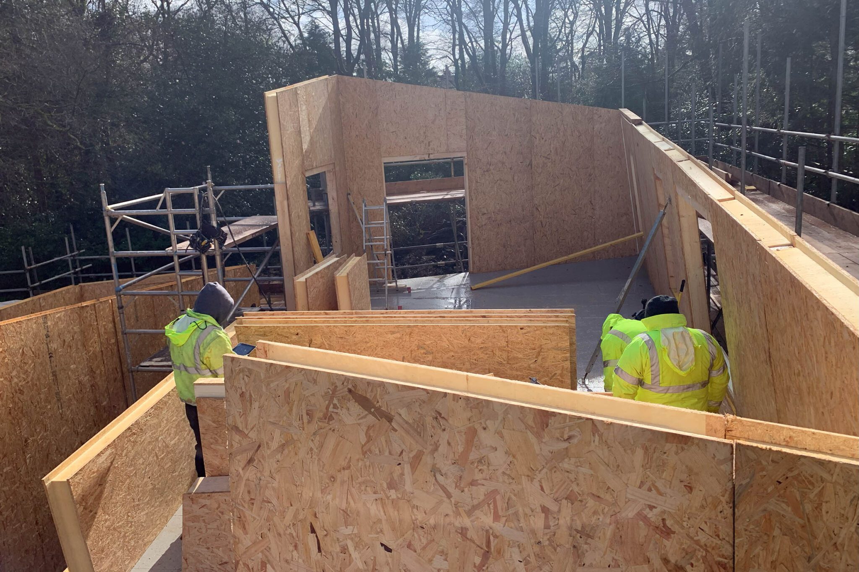
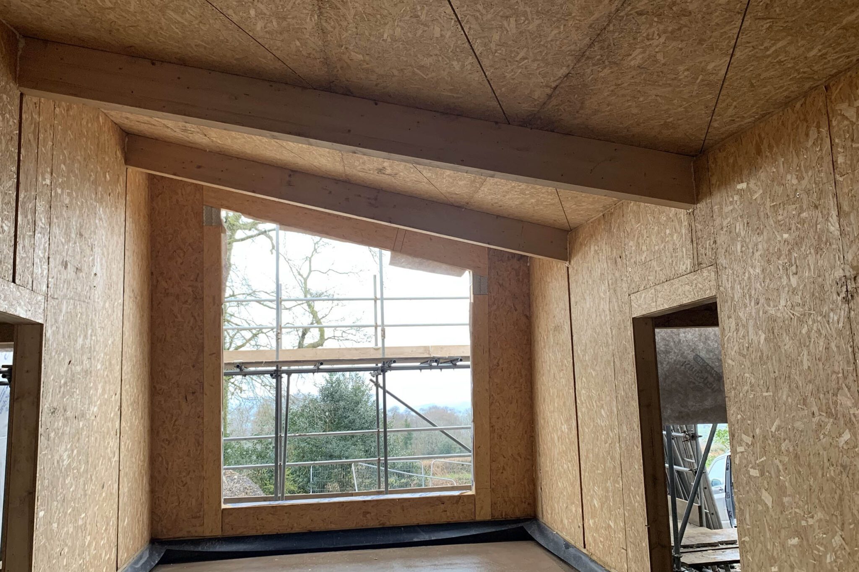

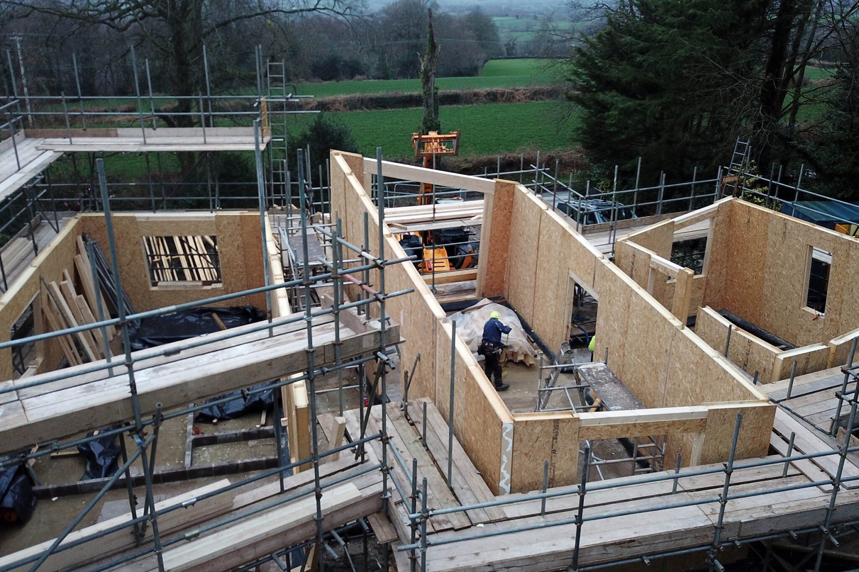
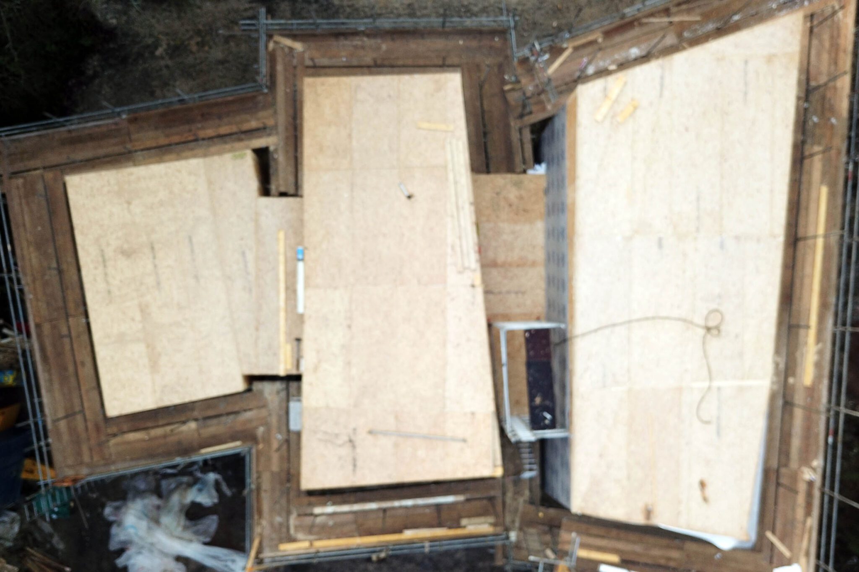
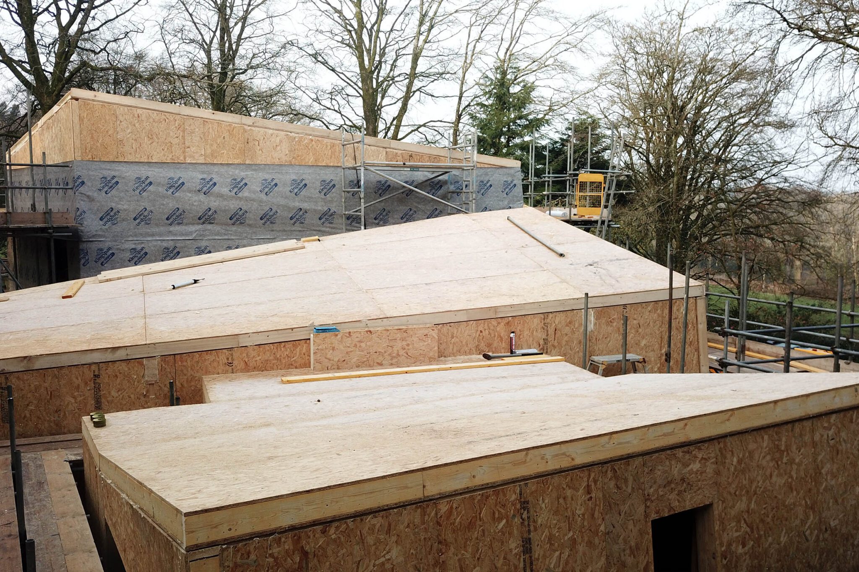
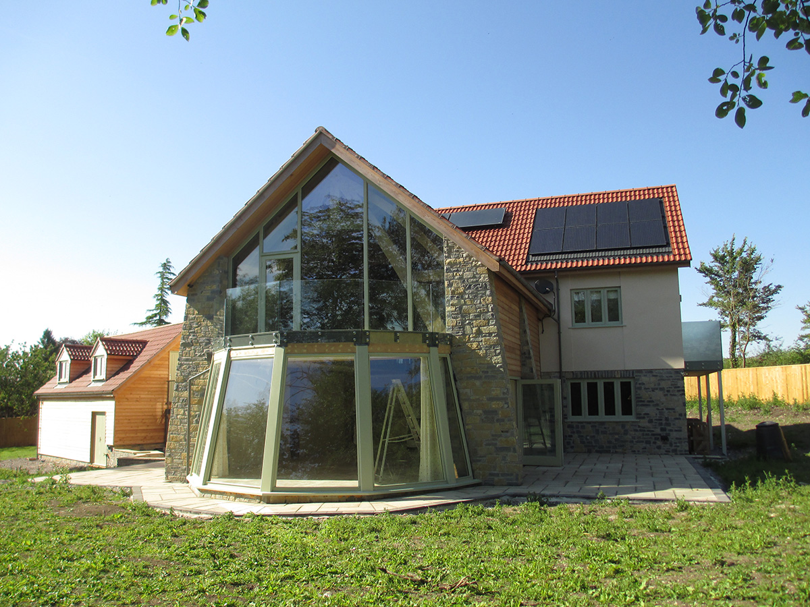
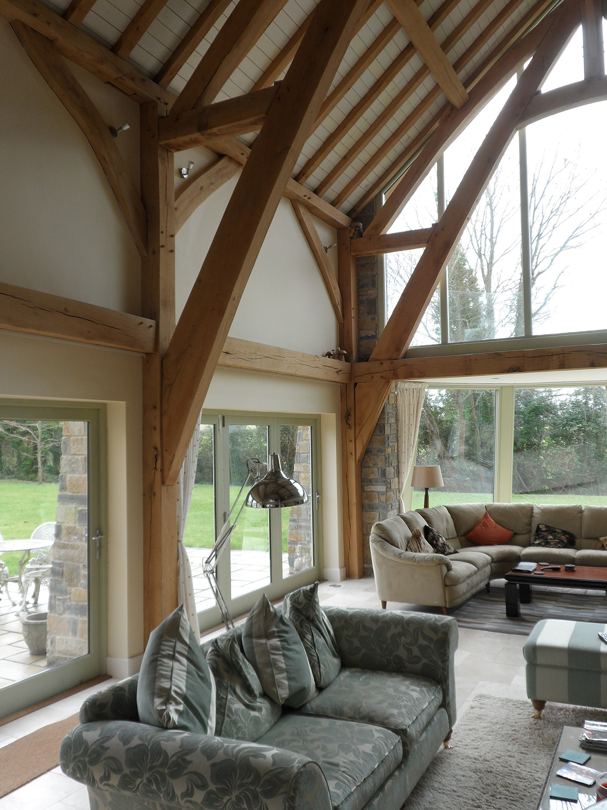
From the outset this project was a challenge in all aspects from design through to installation. Consisting of three pods , each pod contained at least one wall that was leaning in up to an angle of 7deg. Two of the three pods had no right angles and in addition and by far the most complex the two largest pods had helical roofs.
Our team installed through typical British winter weather but still managed to complete the build on time. They rose to the extensive construction challenge that a build of this manner presented. We can say this has been one of if not the most complex and challenging projects we have undertaken. Watch this space as we follow the project progressing from where we left off to the gorgeous family home it will become.
Bodmin- 4 bedroom Detached House
This beautiful family home was built in the heart of Bodmin in just 4 weeks
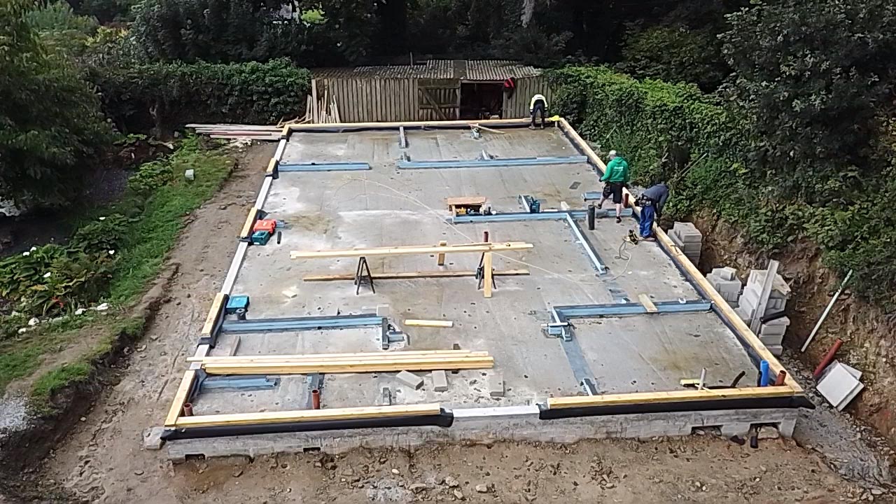
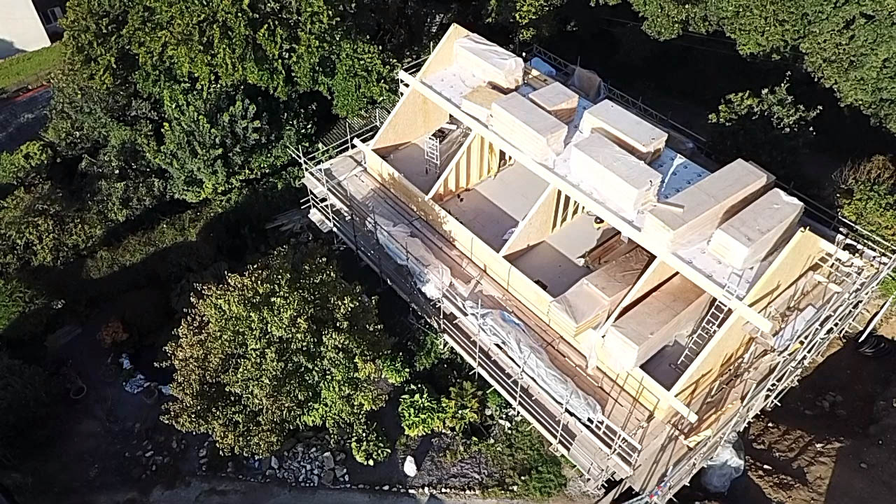
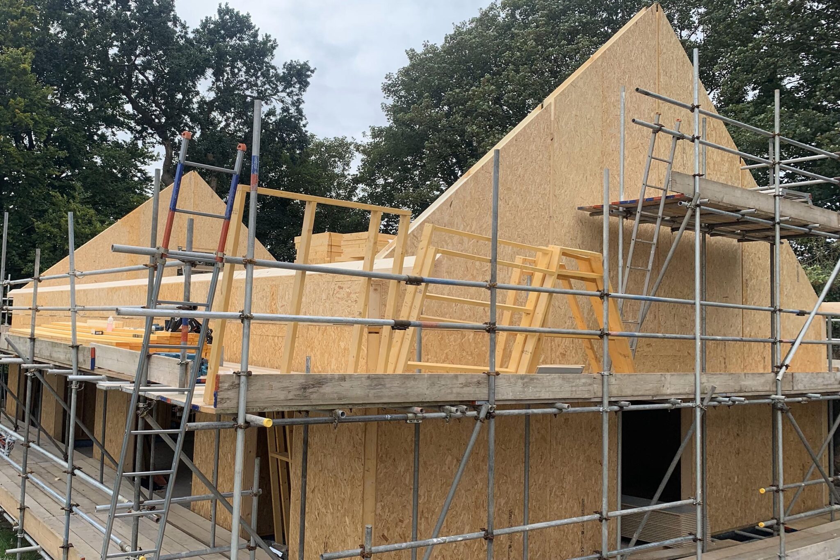
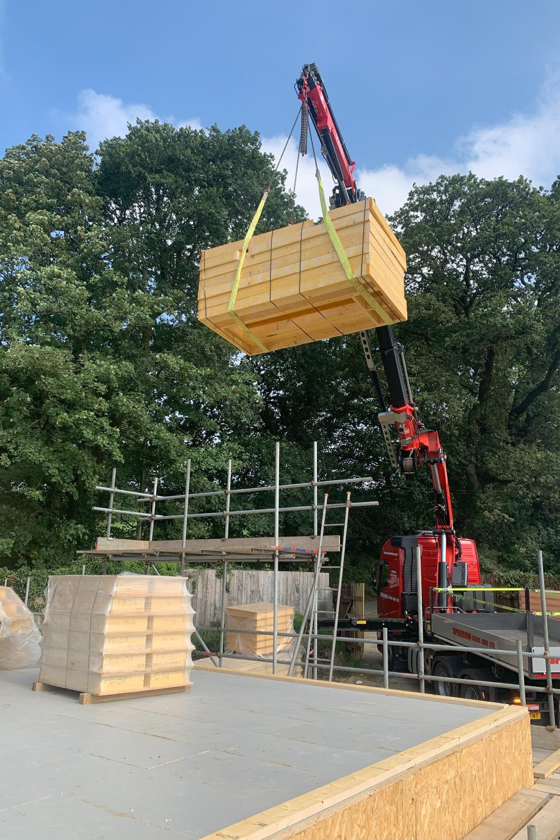
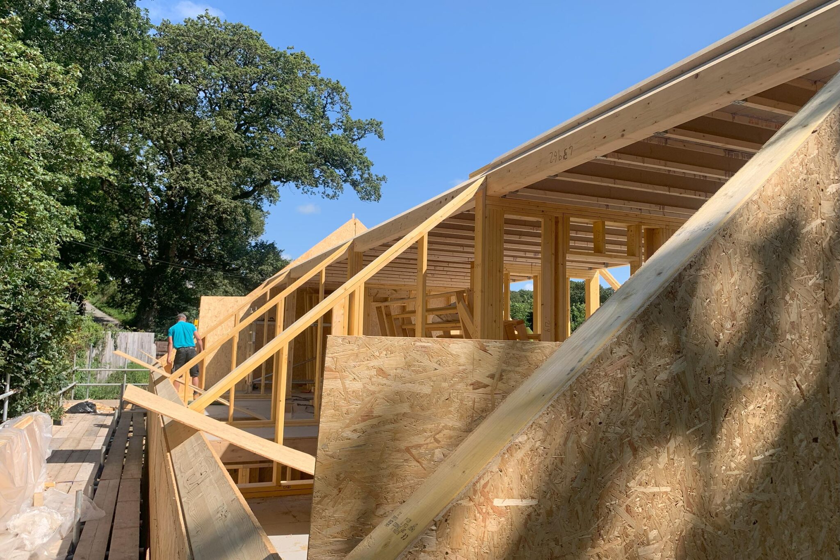

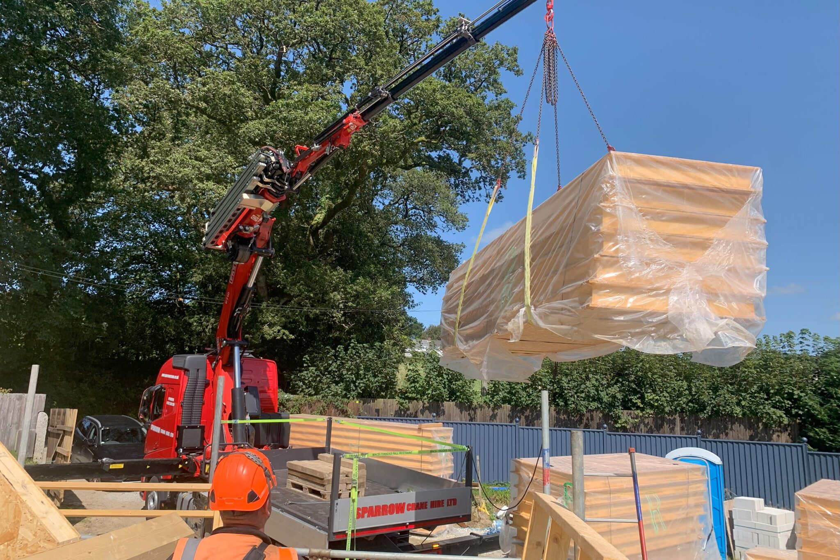
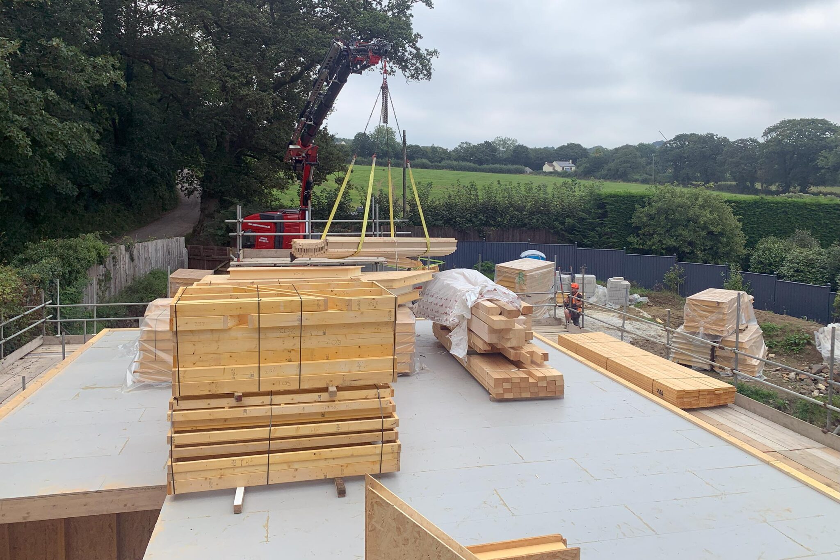
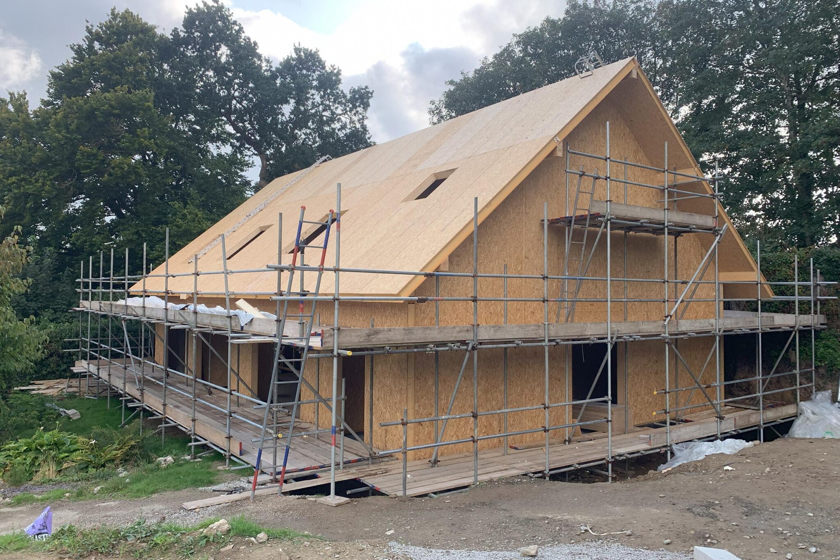
The team did a fantastic job completing it in this time frame as the access to site threw up many challenges.
The clients chose a 172mm panel and we also supplied and installed an MVHR system. The clients were a pleasure to work with and we cannot wait to see how the rest of their project continues.
Lechlade – 2 storey Extension
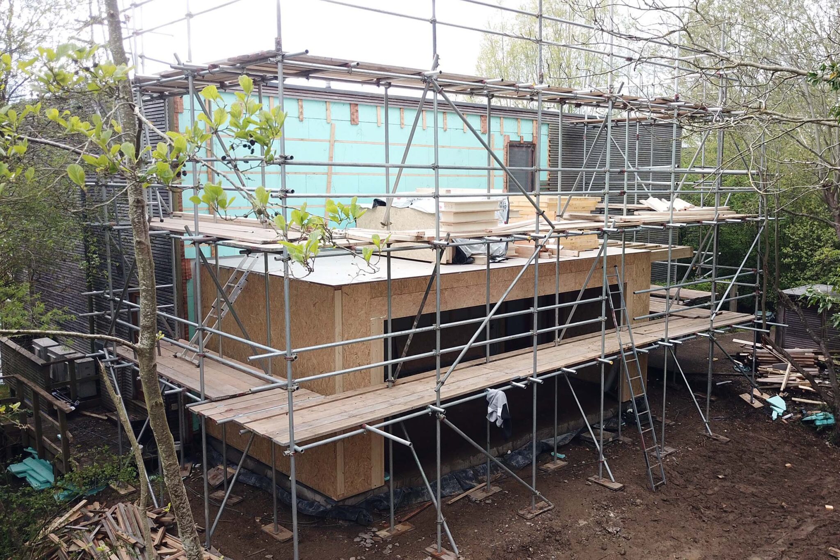
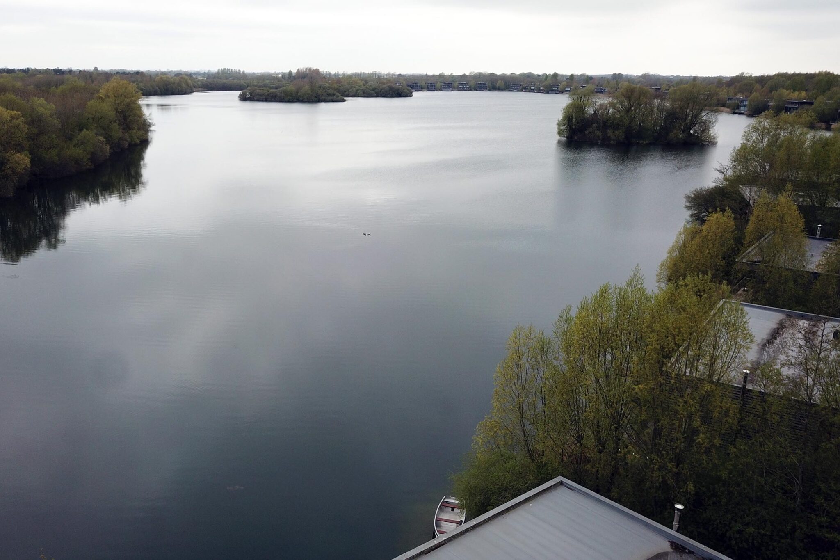
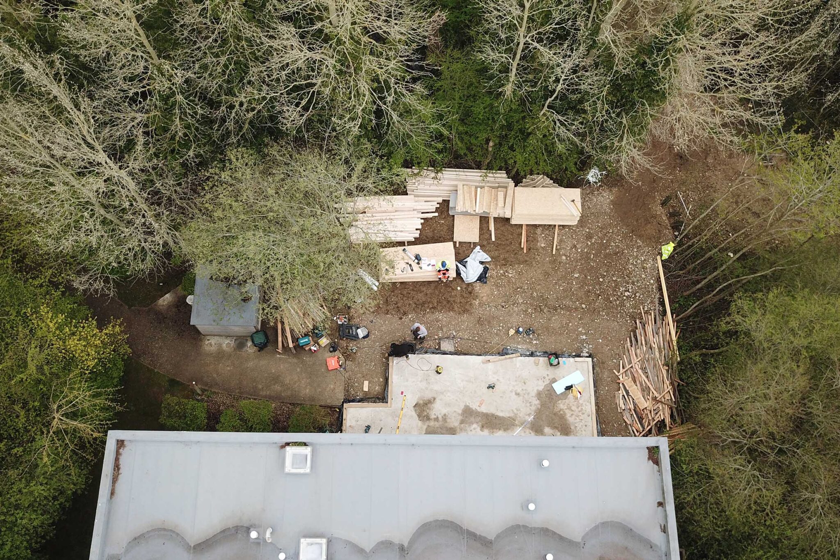
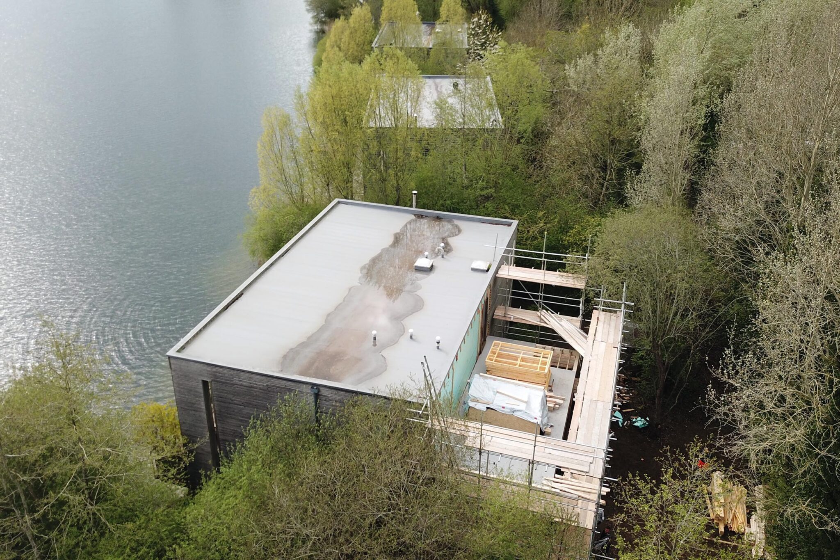
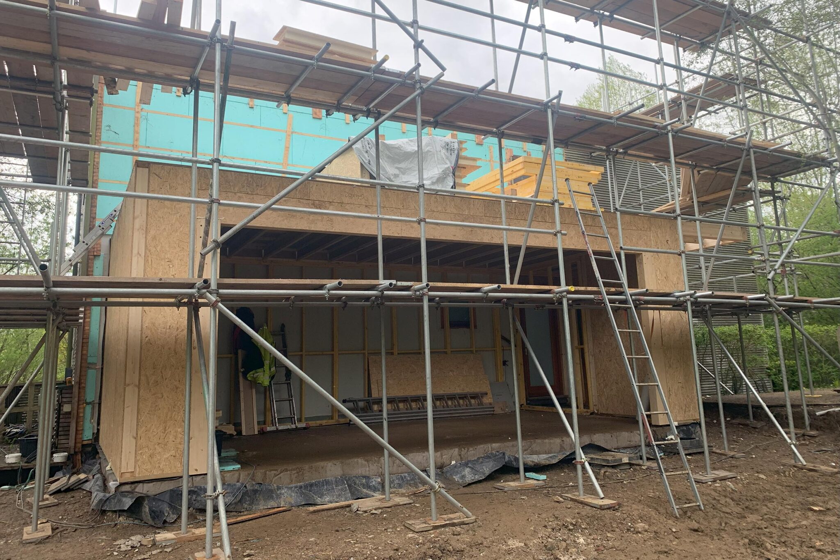
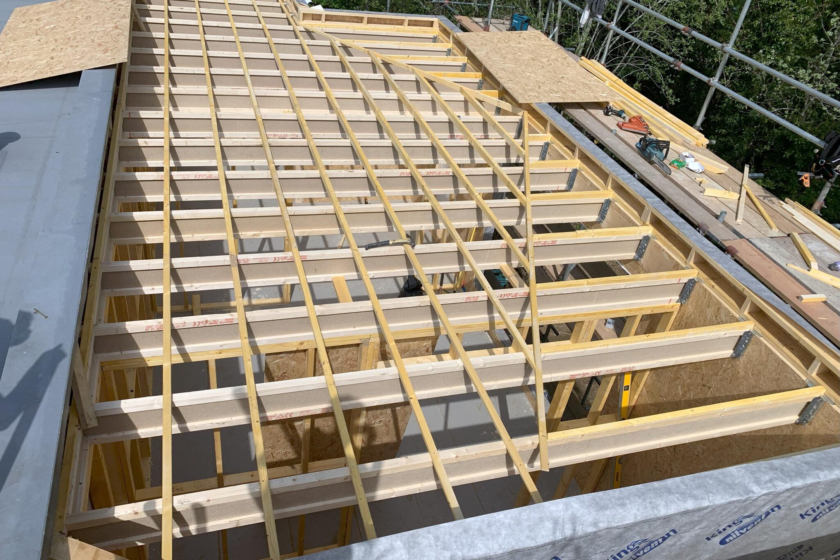
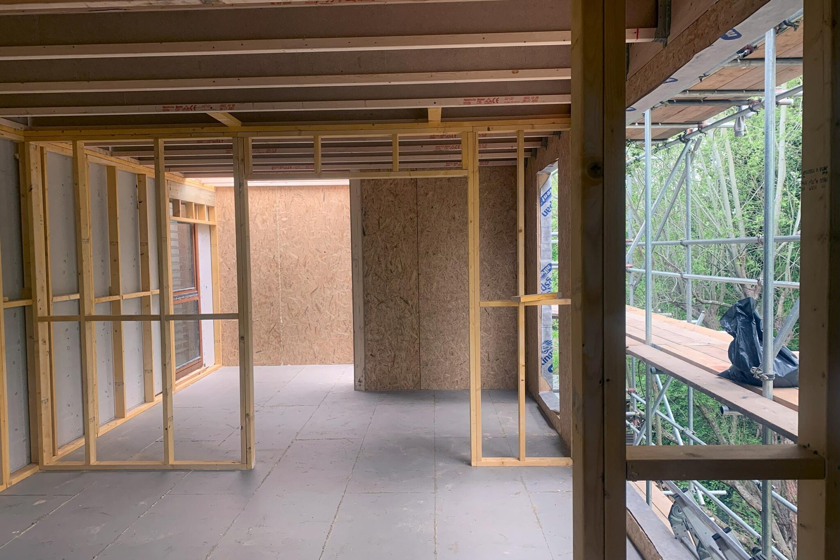

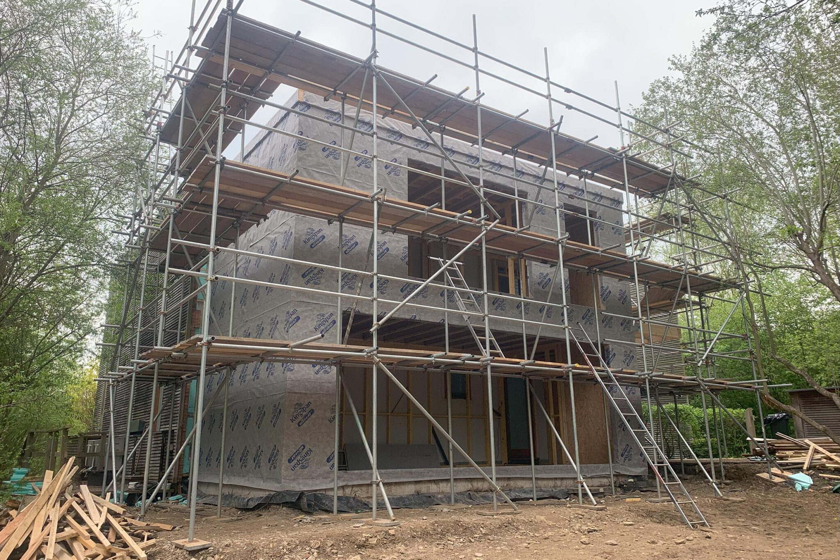
We were asked to build a 2 storey extension to a beautiful lakeside home set in the Cotswold countryside. The team completed this project in just 1 week! If you want to create larger living spaces or new rooms without the cost, stress and hassle of moving home (and why would you want to move from here!) then an extension is the perfect solution!
Littleham, Bideford
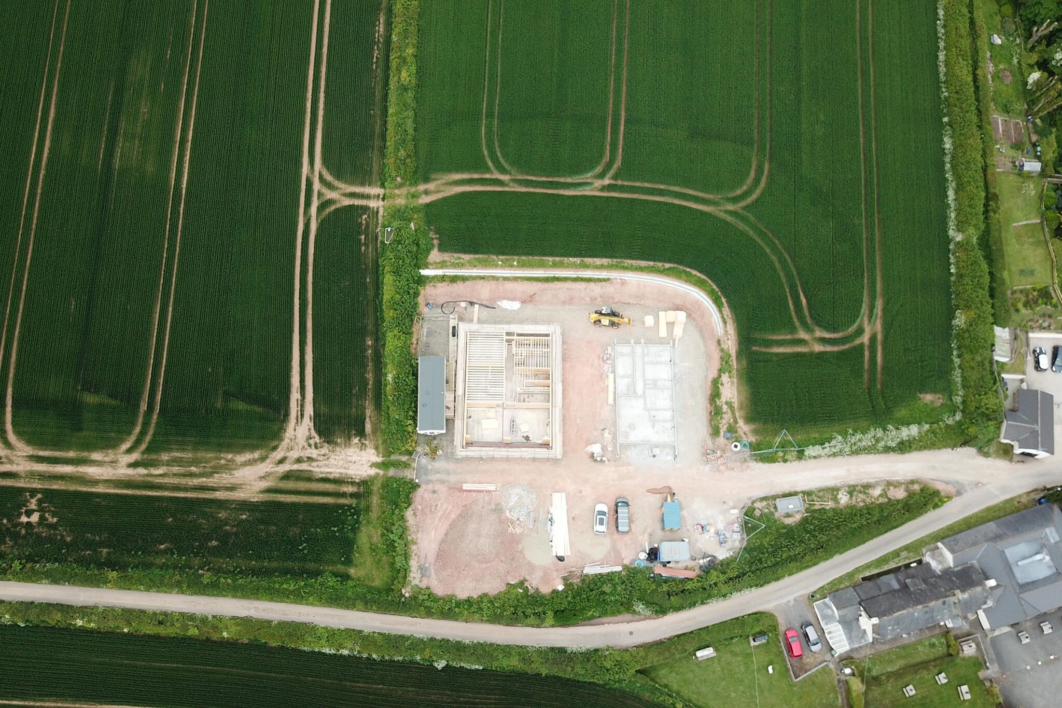
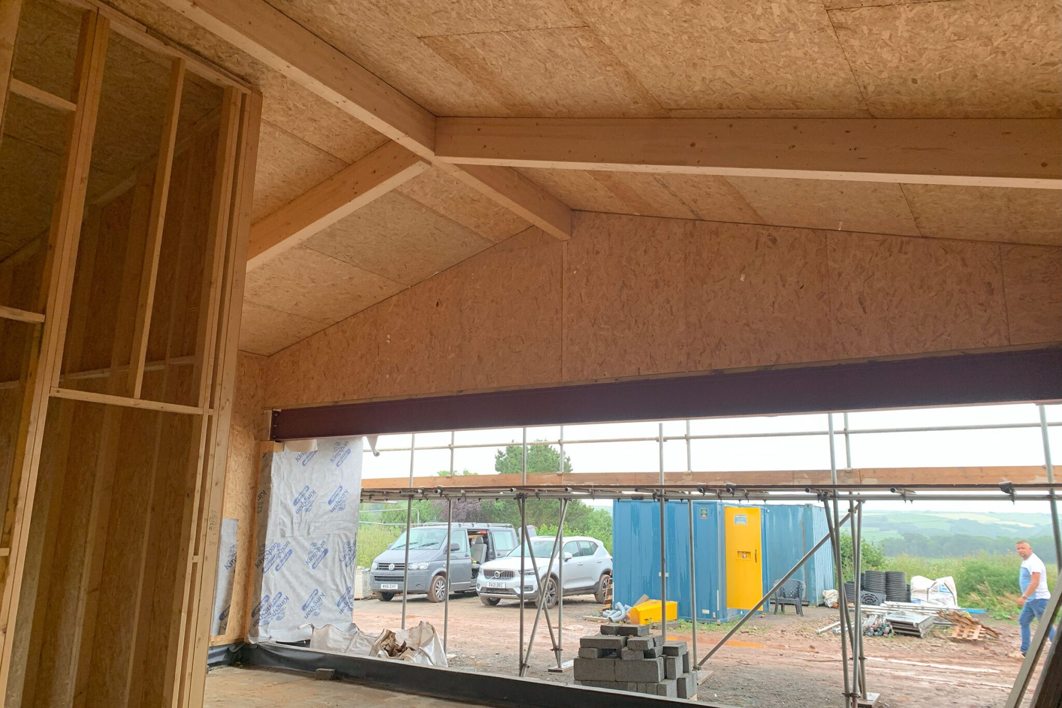
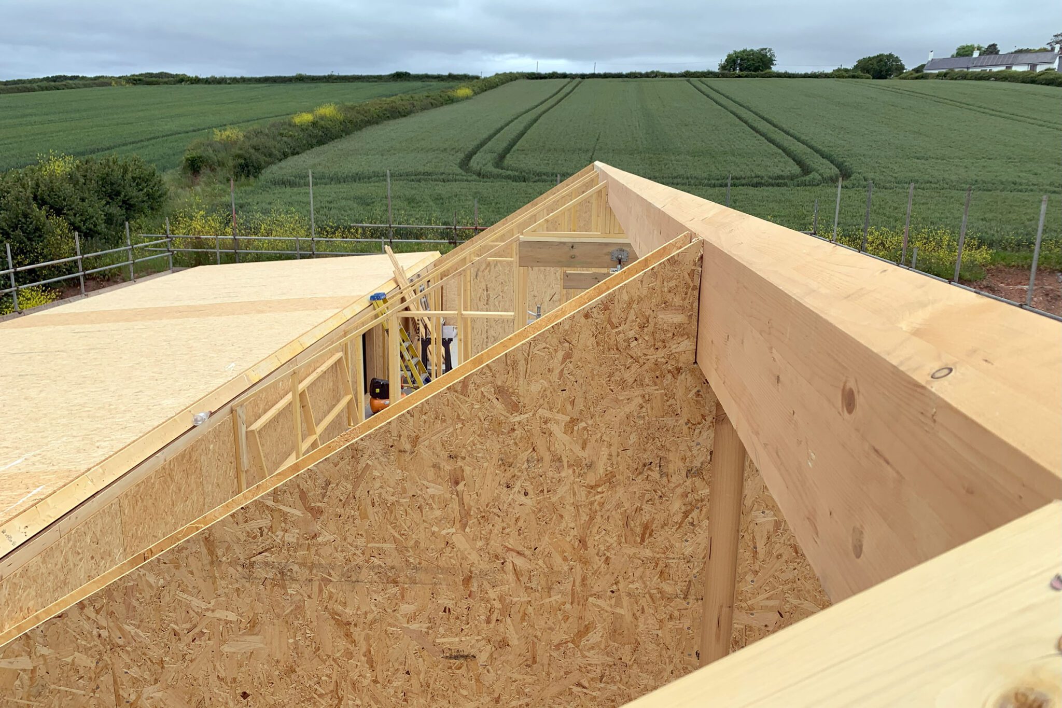
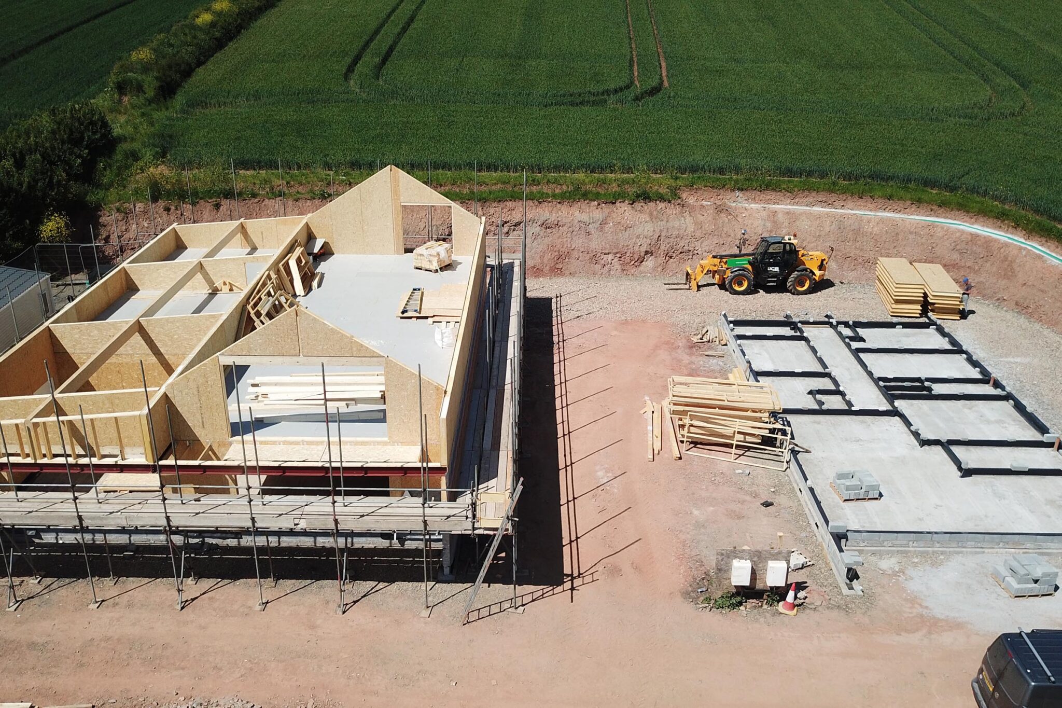
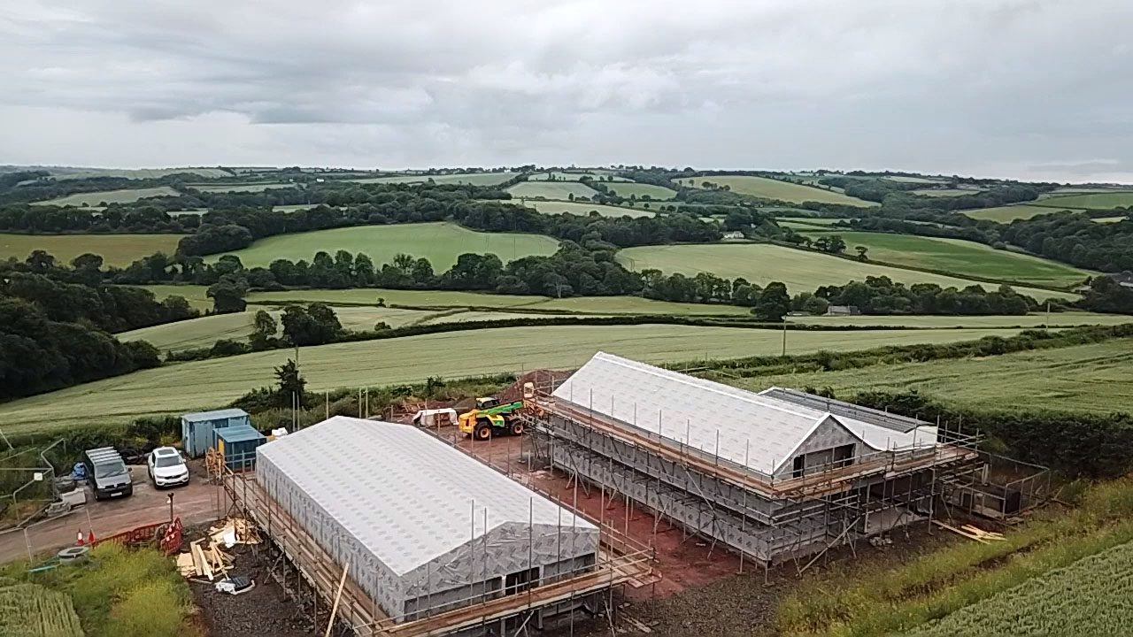


What a fantastic plot this job was on in the beautiful Devon village of Littleham. These 2 x 4 bedroom detached barns were completed by our fantastic team in 6 weeks. The clients lived on site in a static caravan and so were able to be on hand to see day to day progress of their home and to start enjoying those stunning views already! Keep watching for updates on how the client finishes off after we left!
Isles of Scilly – 4 Holiday Lodges
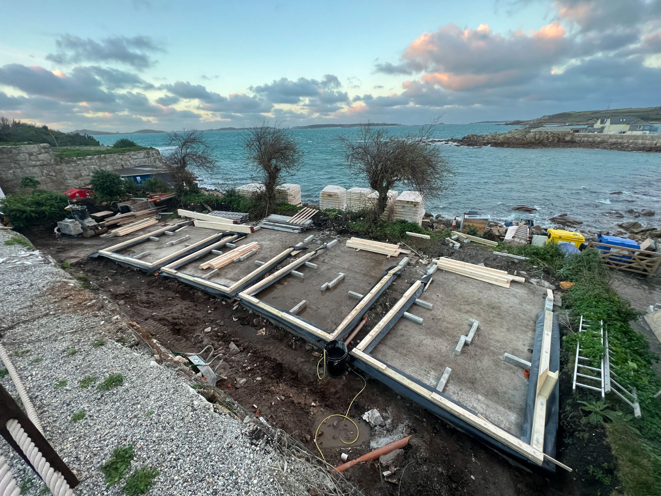
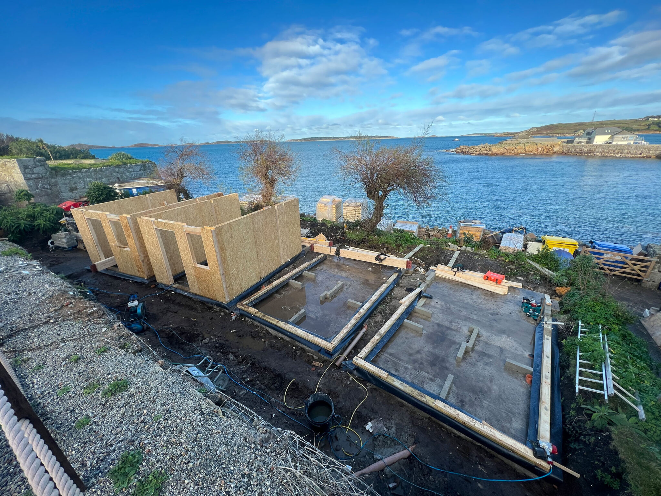
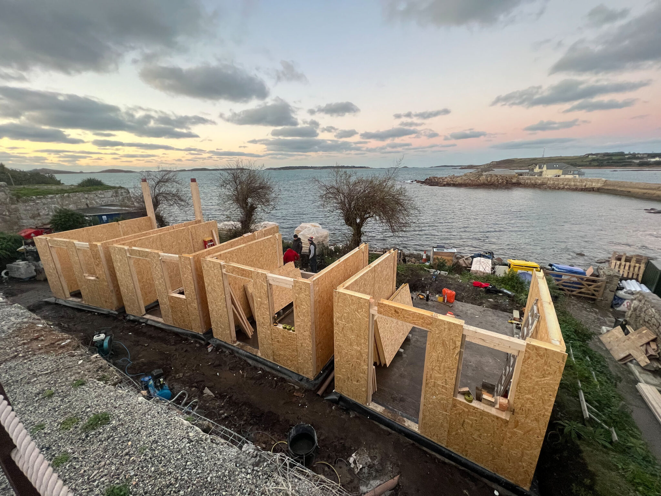

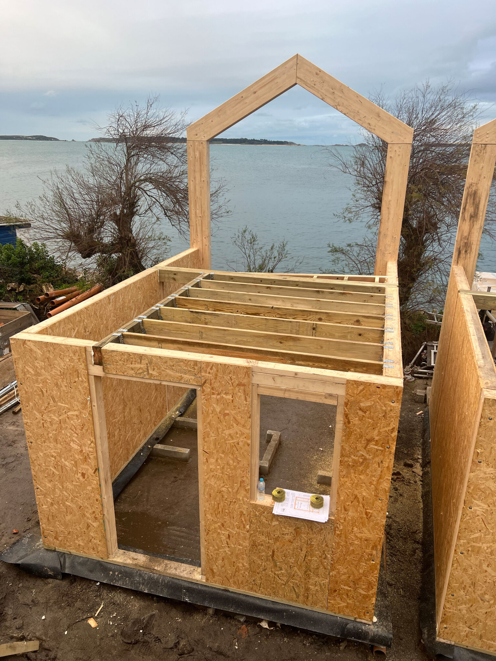
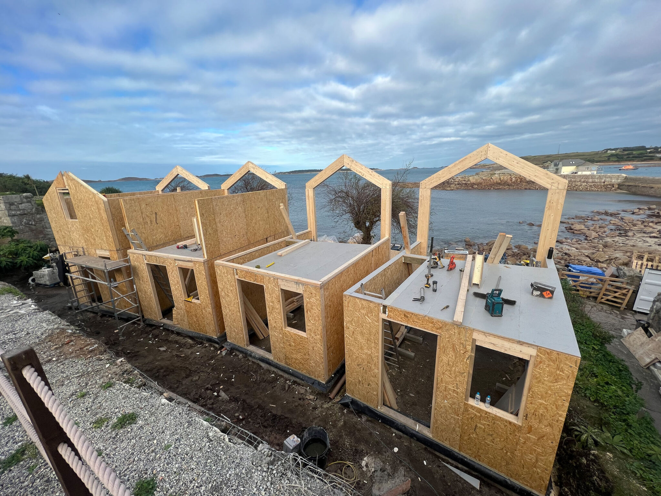
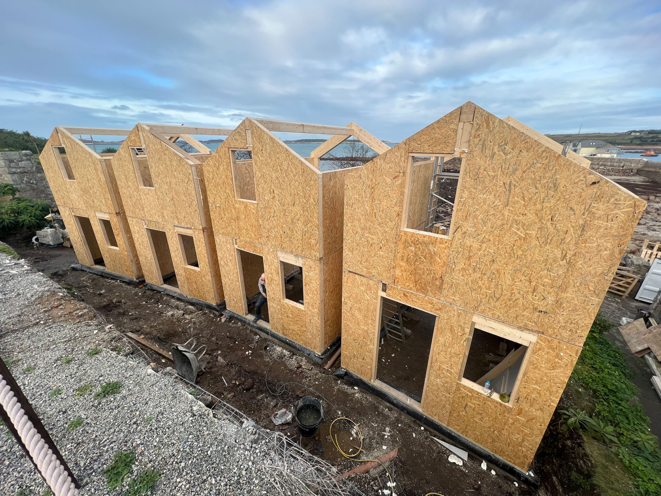

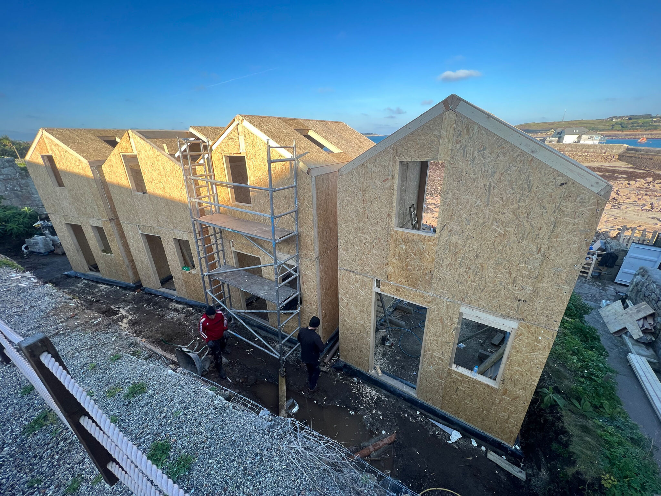
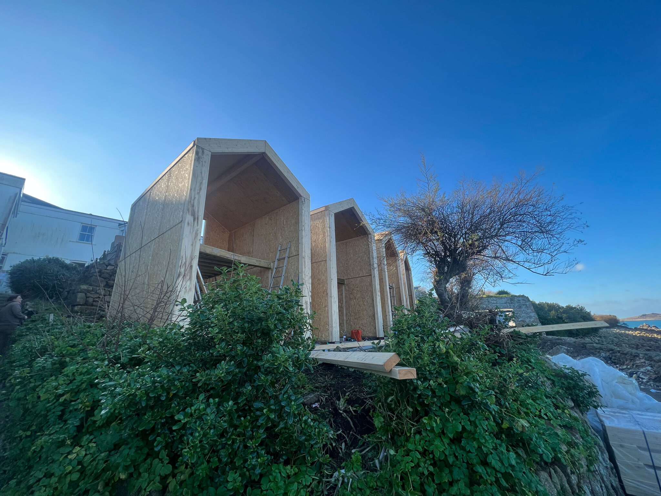
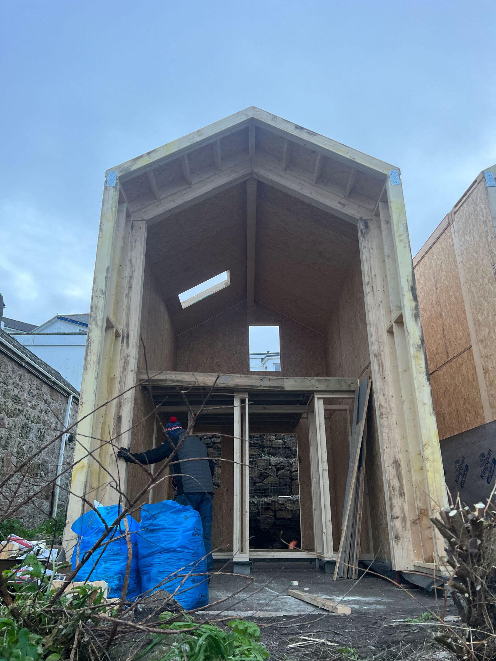

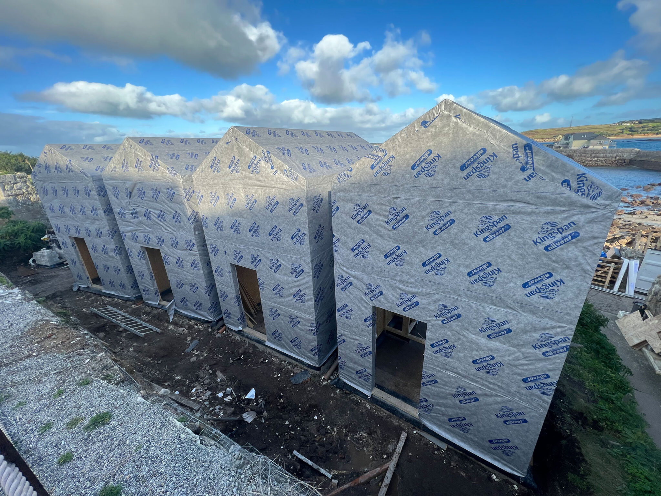

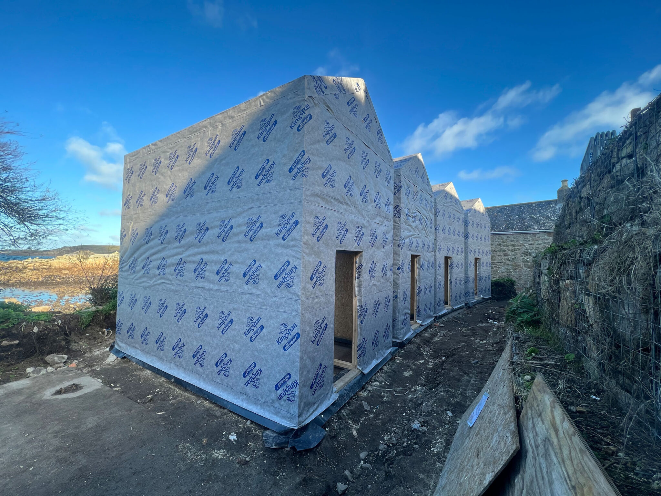
For this project it took us to the beautiful island of St Marys in the Isles of Scilly. The brief was to design, engineer and install 4 holiday lodges in the grounds of Tregarthens Hotel. Due to its location and logistics of construction on the islands SIPs was the obvious and preferred choice. These holiday lodges were installed in 7 ½ days not only due to the many advantages of building in SIP , (one of them being speed of build) but also due to great teamwork!
Blagdon, Bristol – Detached Barn Conversion
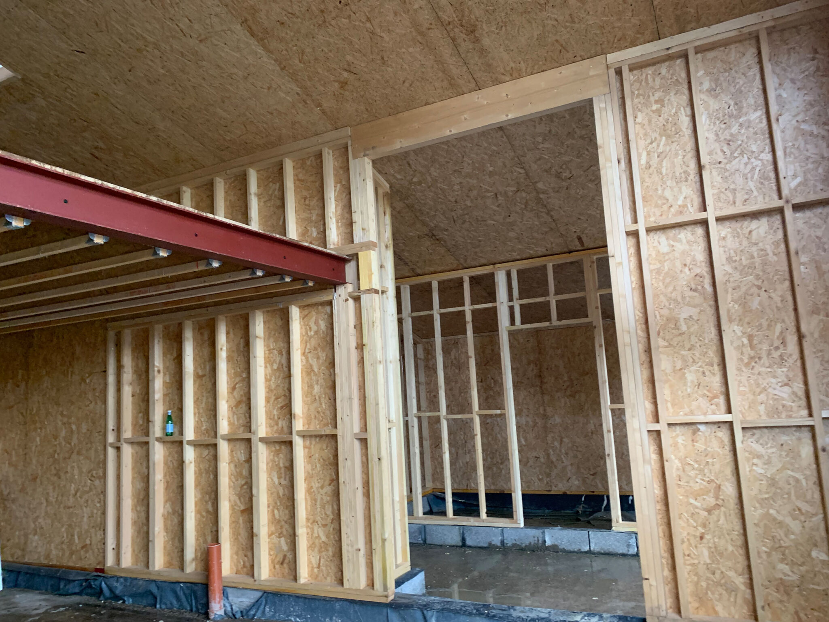
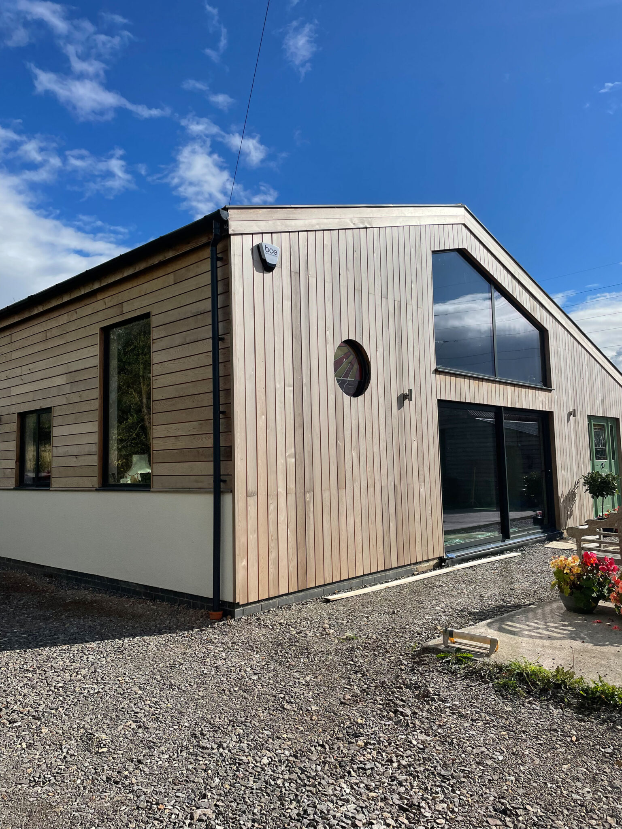
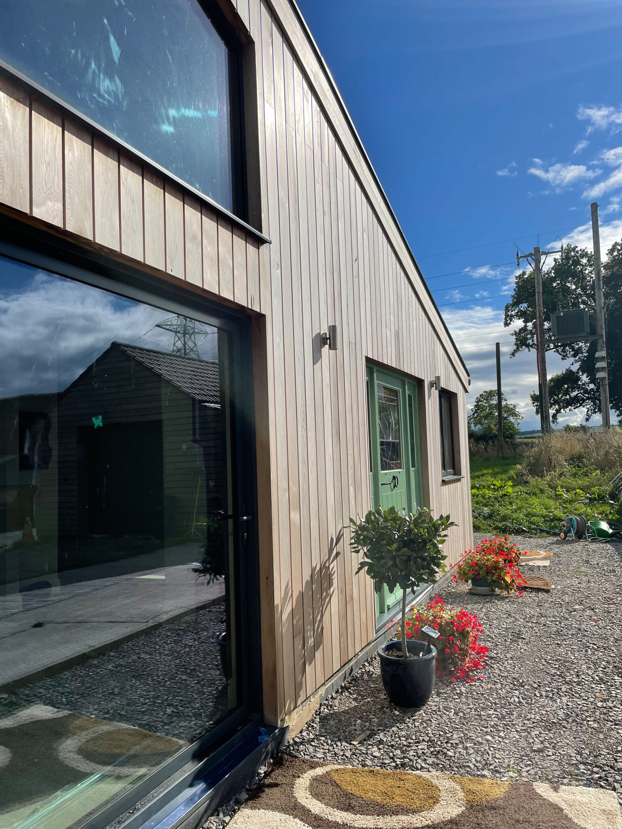
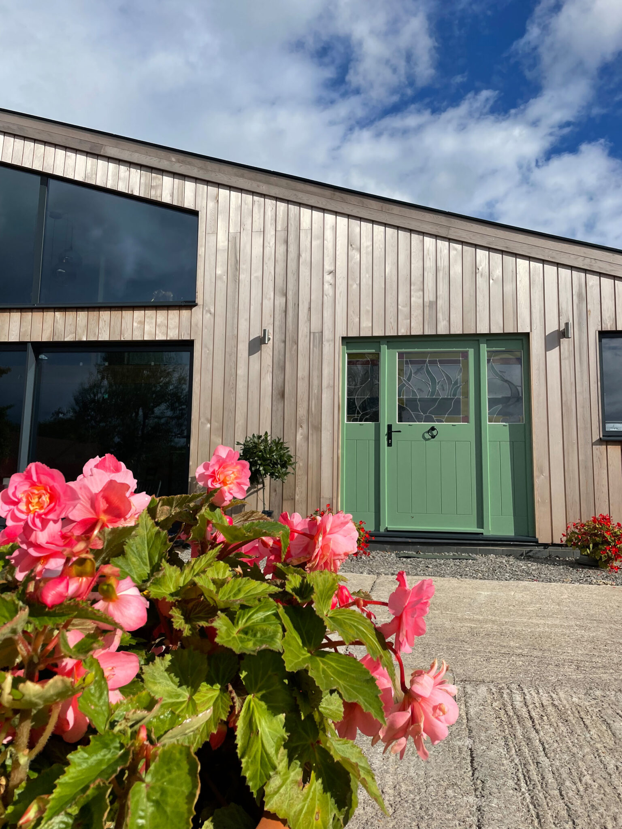
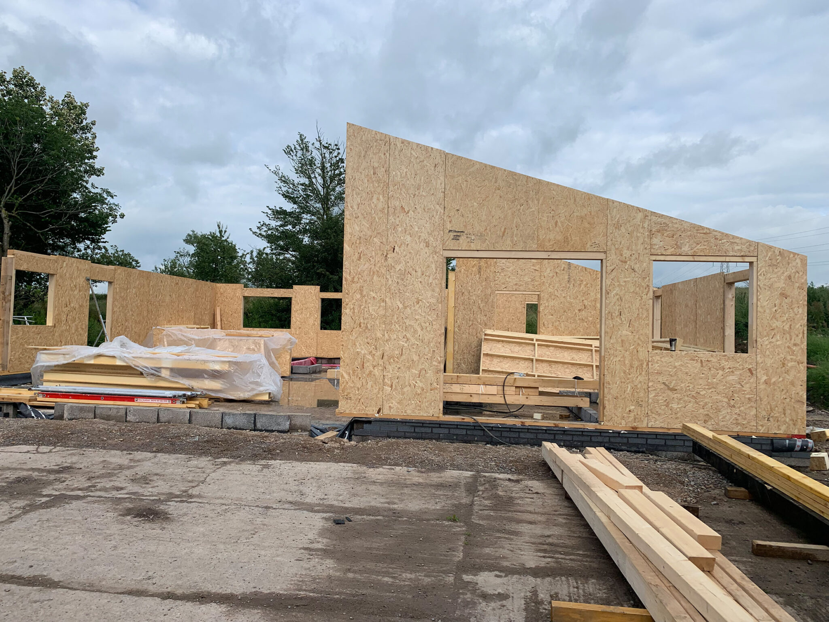
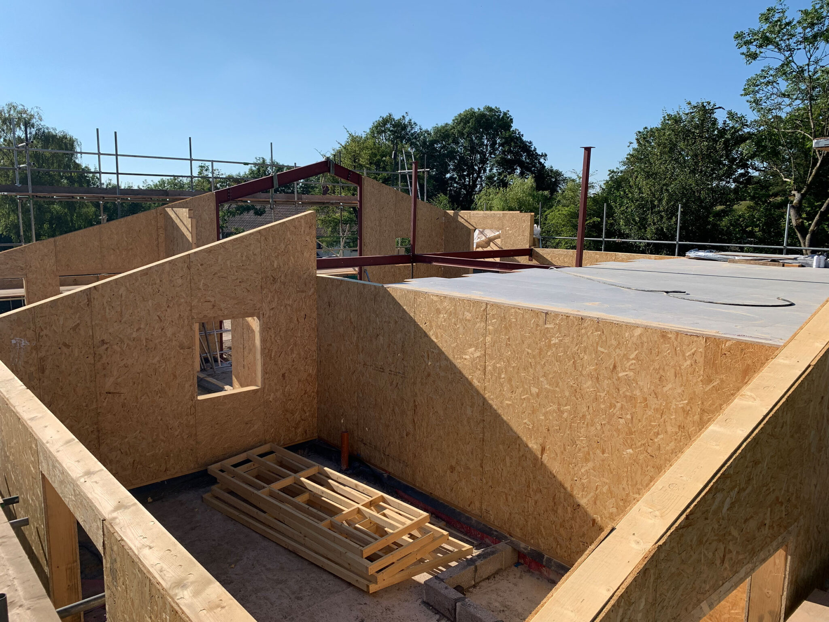
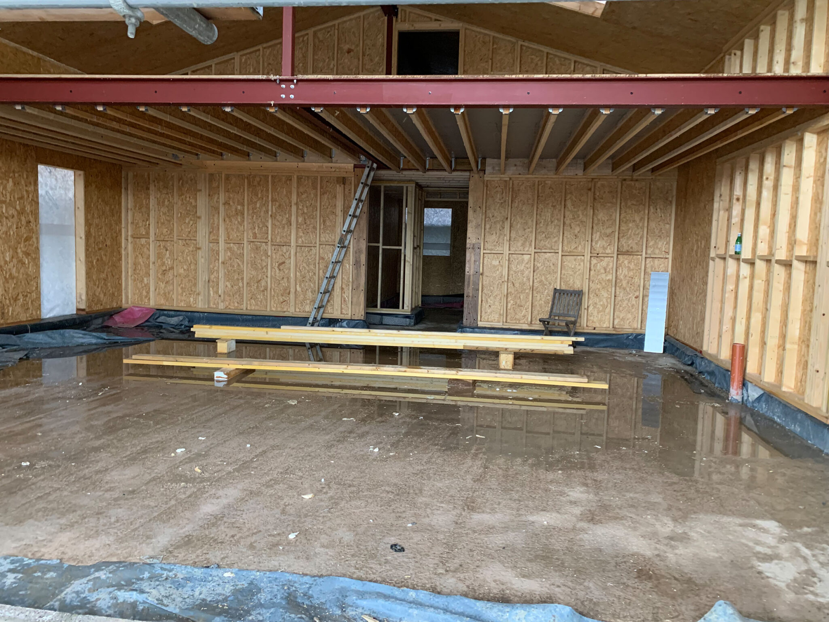
Once used for agricultural storage, this barn has now been turned into a stunning SIP home! It’s a 3 bedroom, 2 storey detached family home boasting 360 degree countryside views. The clients have chosen Larch cladding for durability. It is a slow growth, high-density wood that isn’t as vulnerable to knocks and scrapes as other species. Making it the ideal choice for the exterior.





Shop – Morwenstow
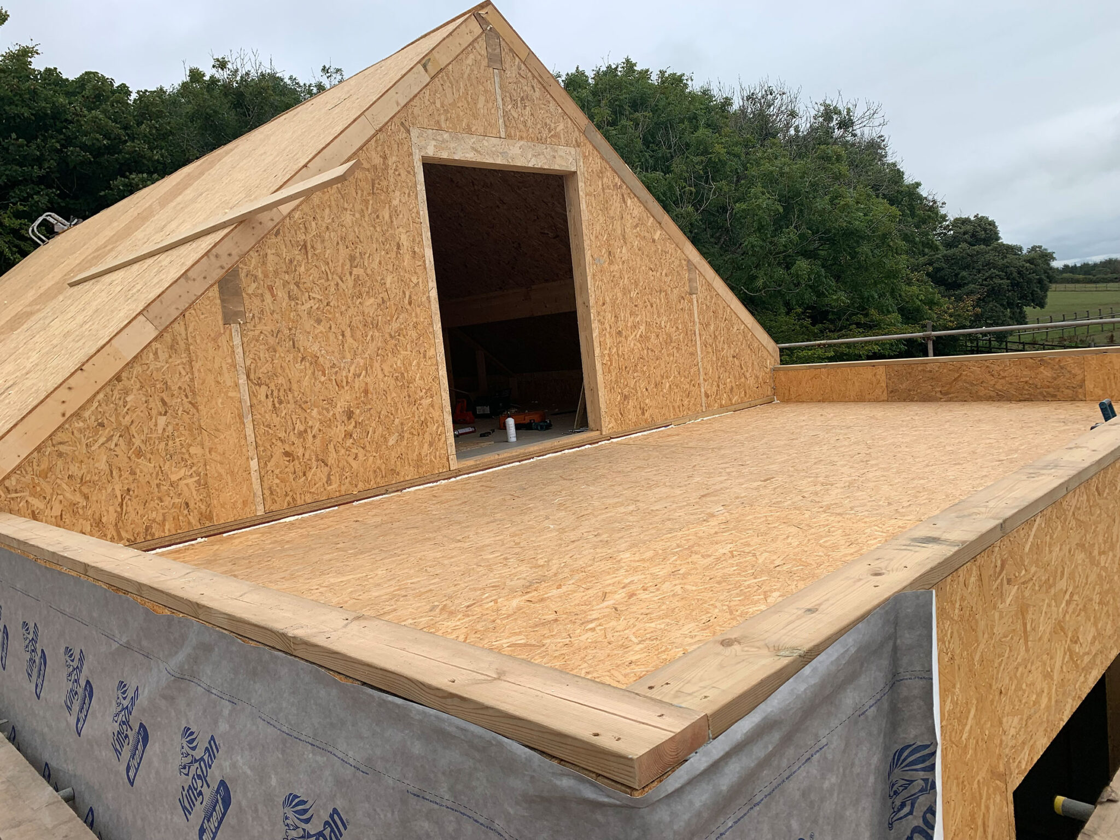
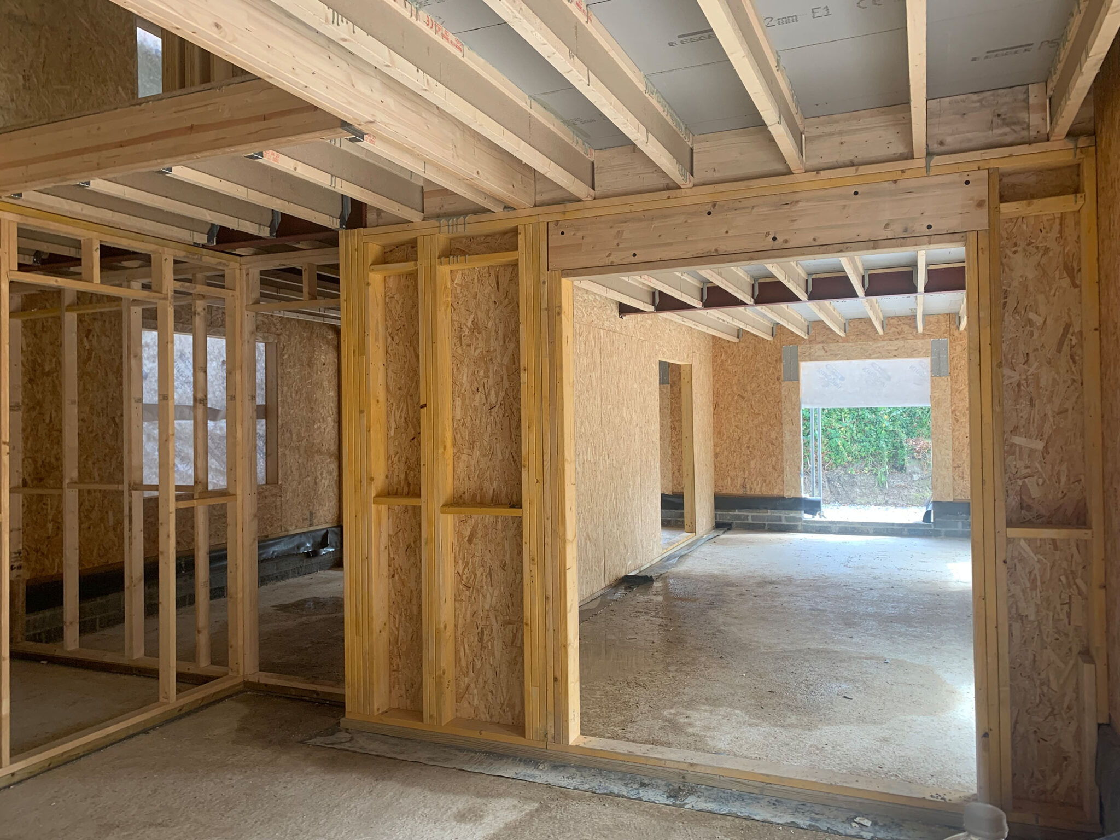
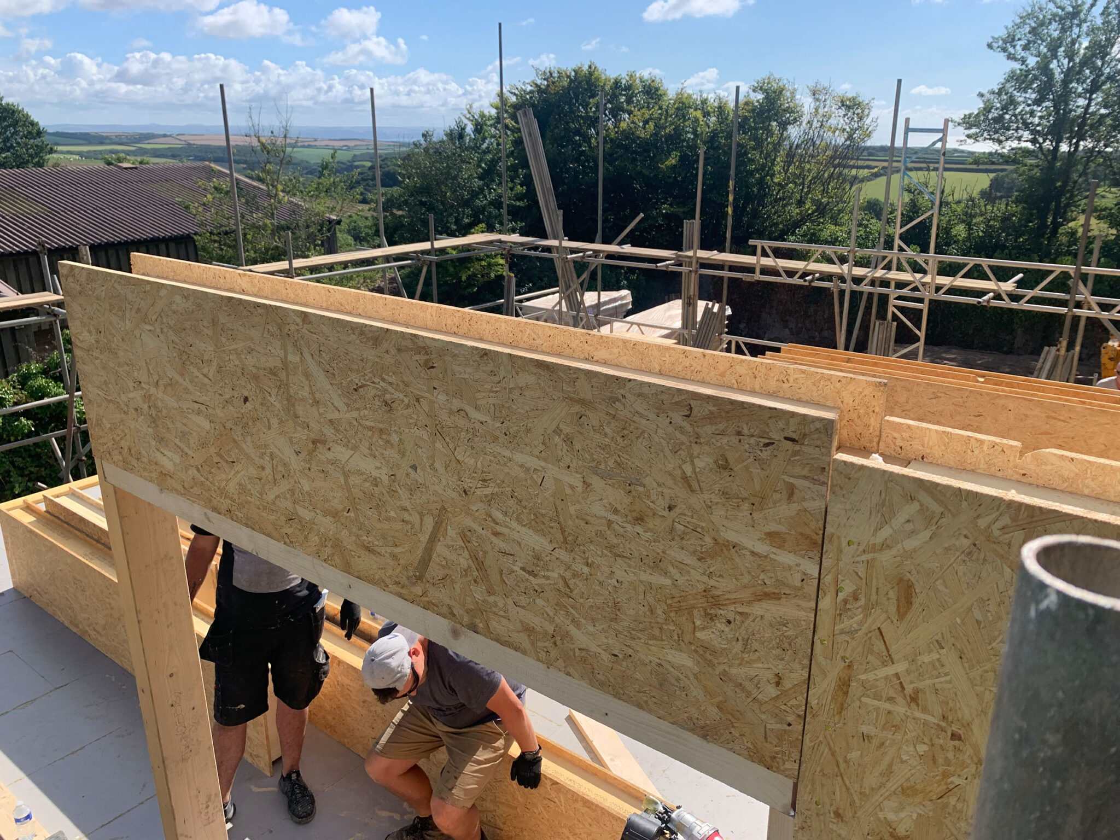
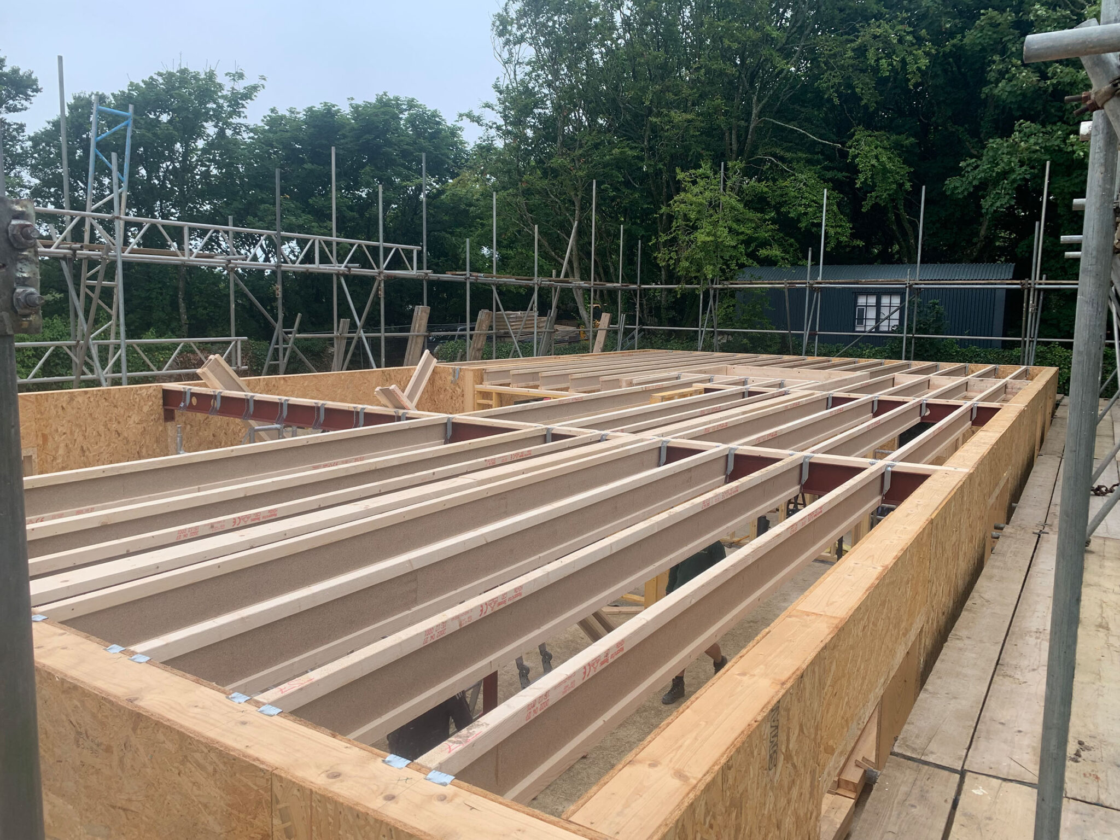
Our eco conscience clients chose us to build them their dream family home in the beautiful North Cornish village of ‘Shop’. Our Kingspan TEK SIP’s systems are extremely air tight, resulting in a huge reduction in the amount of energy used to heat the rooms by up to 50%.
Due to the system being fabricated off site in our own factory, to fit the design of the building to precision, it meant that once the panels arrived on site this 5 bedroom , 3 storey home was able to be put up in 4 weeks! It has a large roof terrace with stunning views over North Cornwall. A beautiful eco family home!

Truro – Cornwall
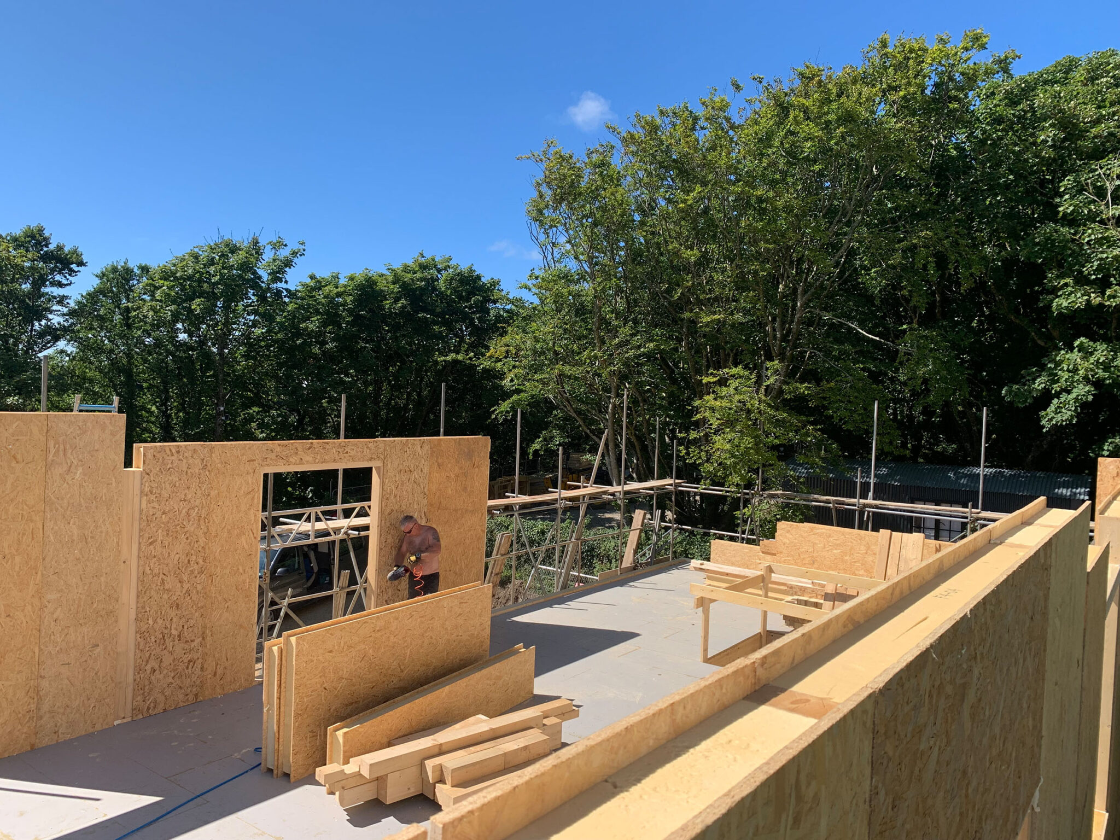
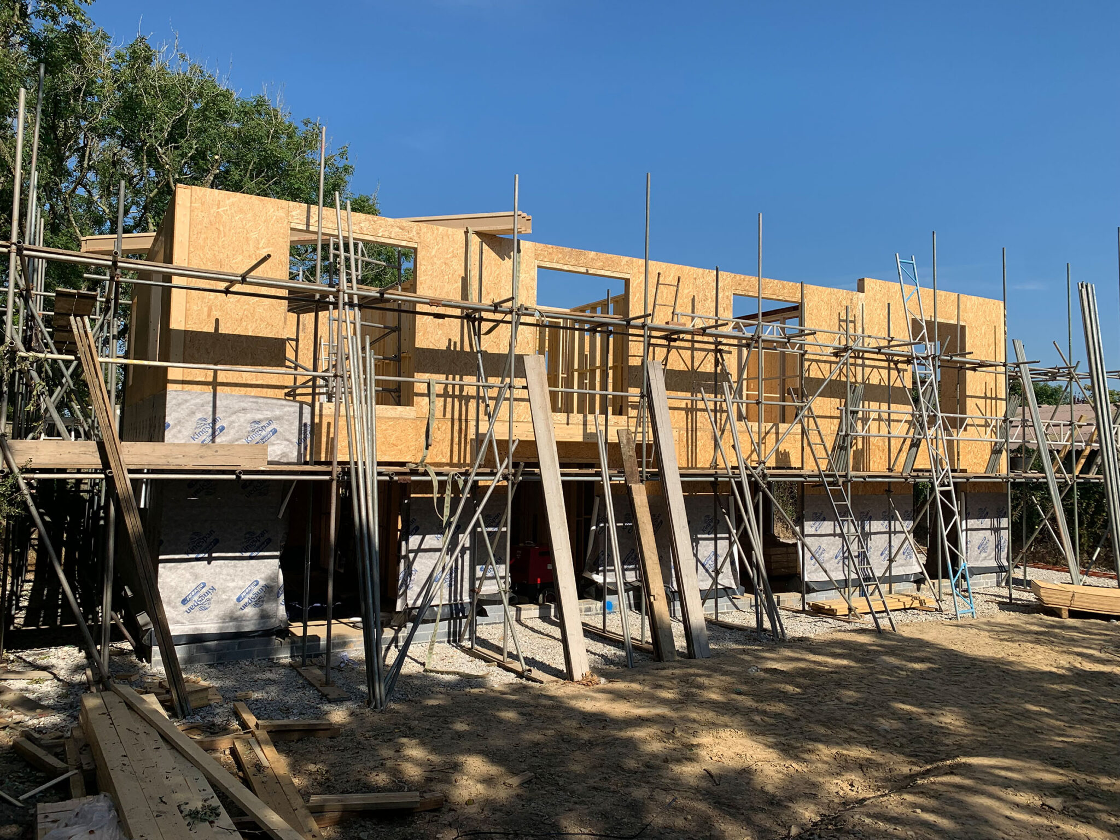
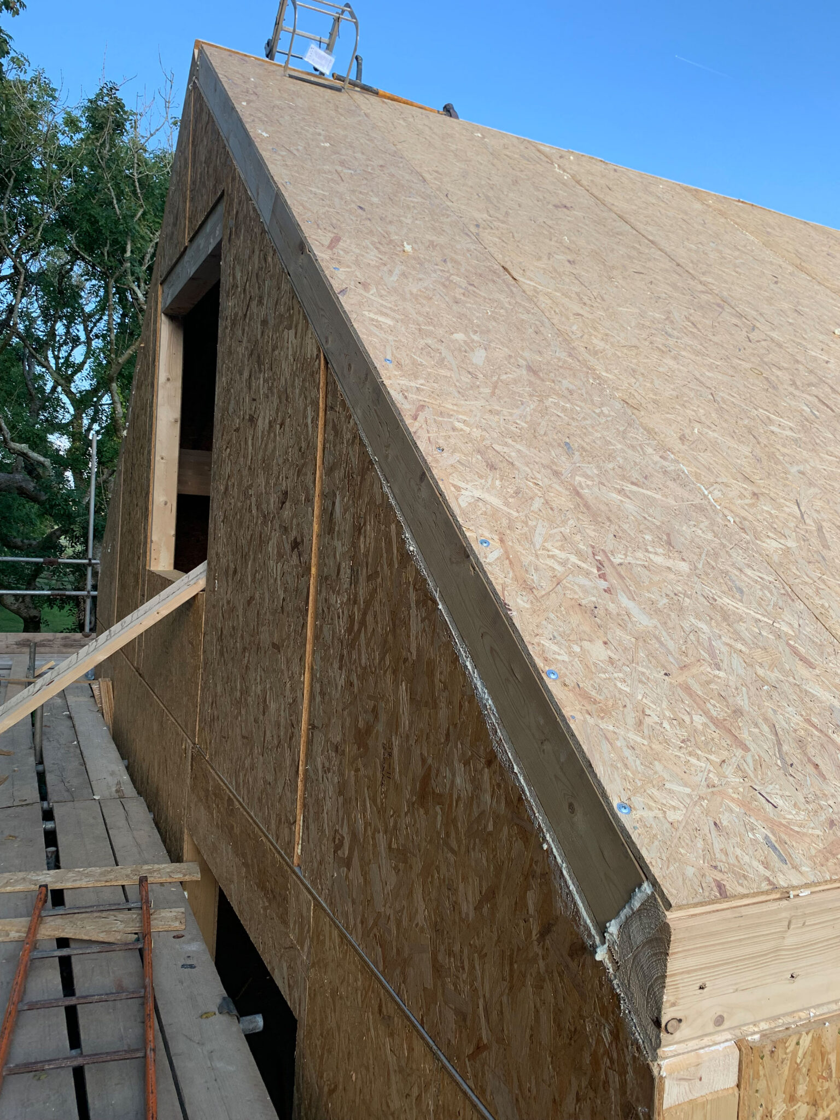
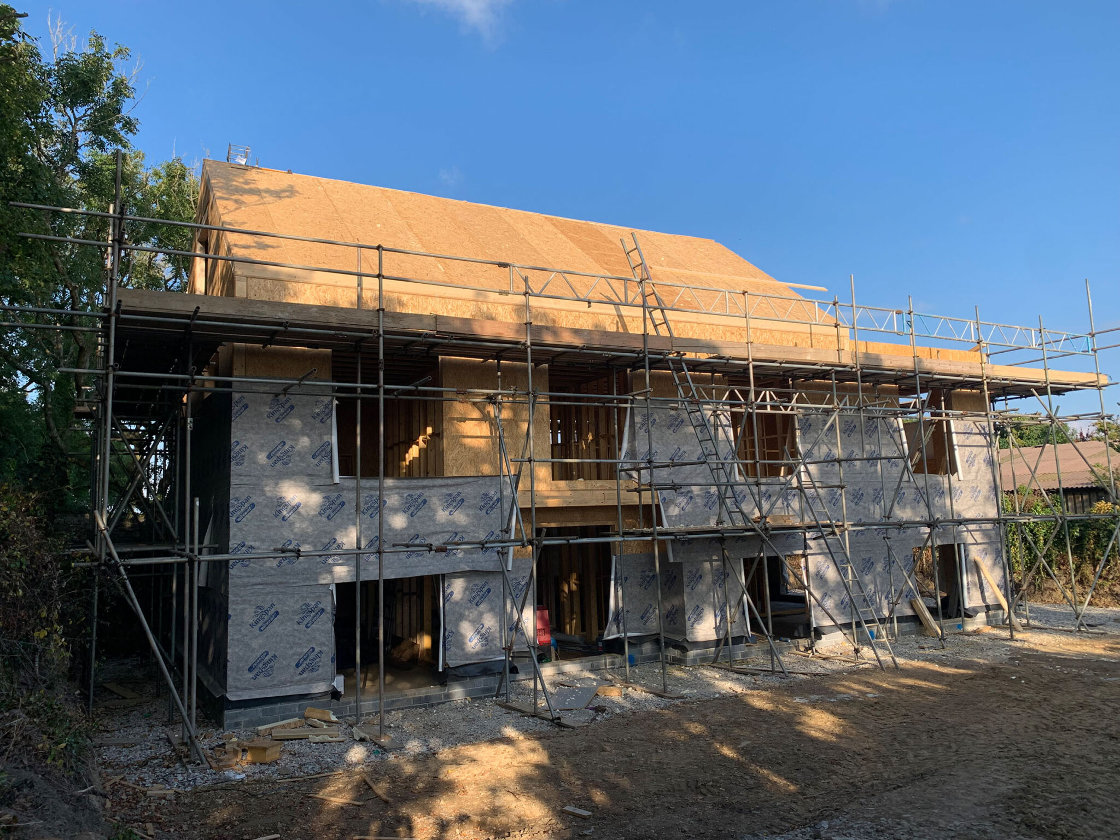
This project is set in a beautiful valley in Cornwall. It’s a 4 bedroom detached family home with a stunning cantilevered walk way. The design has allowed for a double height vaulted living area with impressive dual aspect glazing to the front and side of the property.
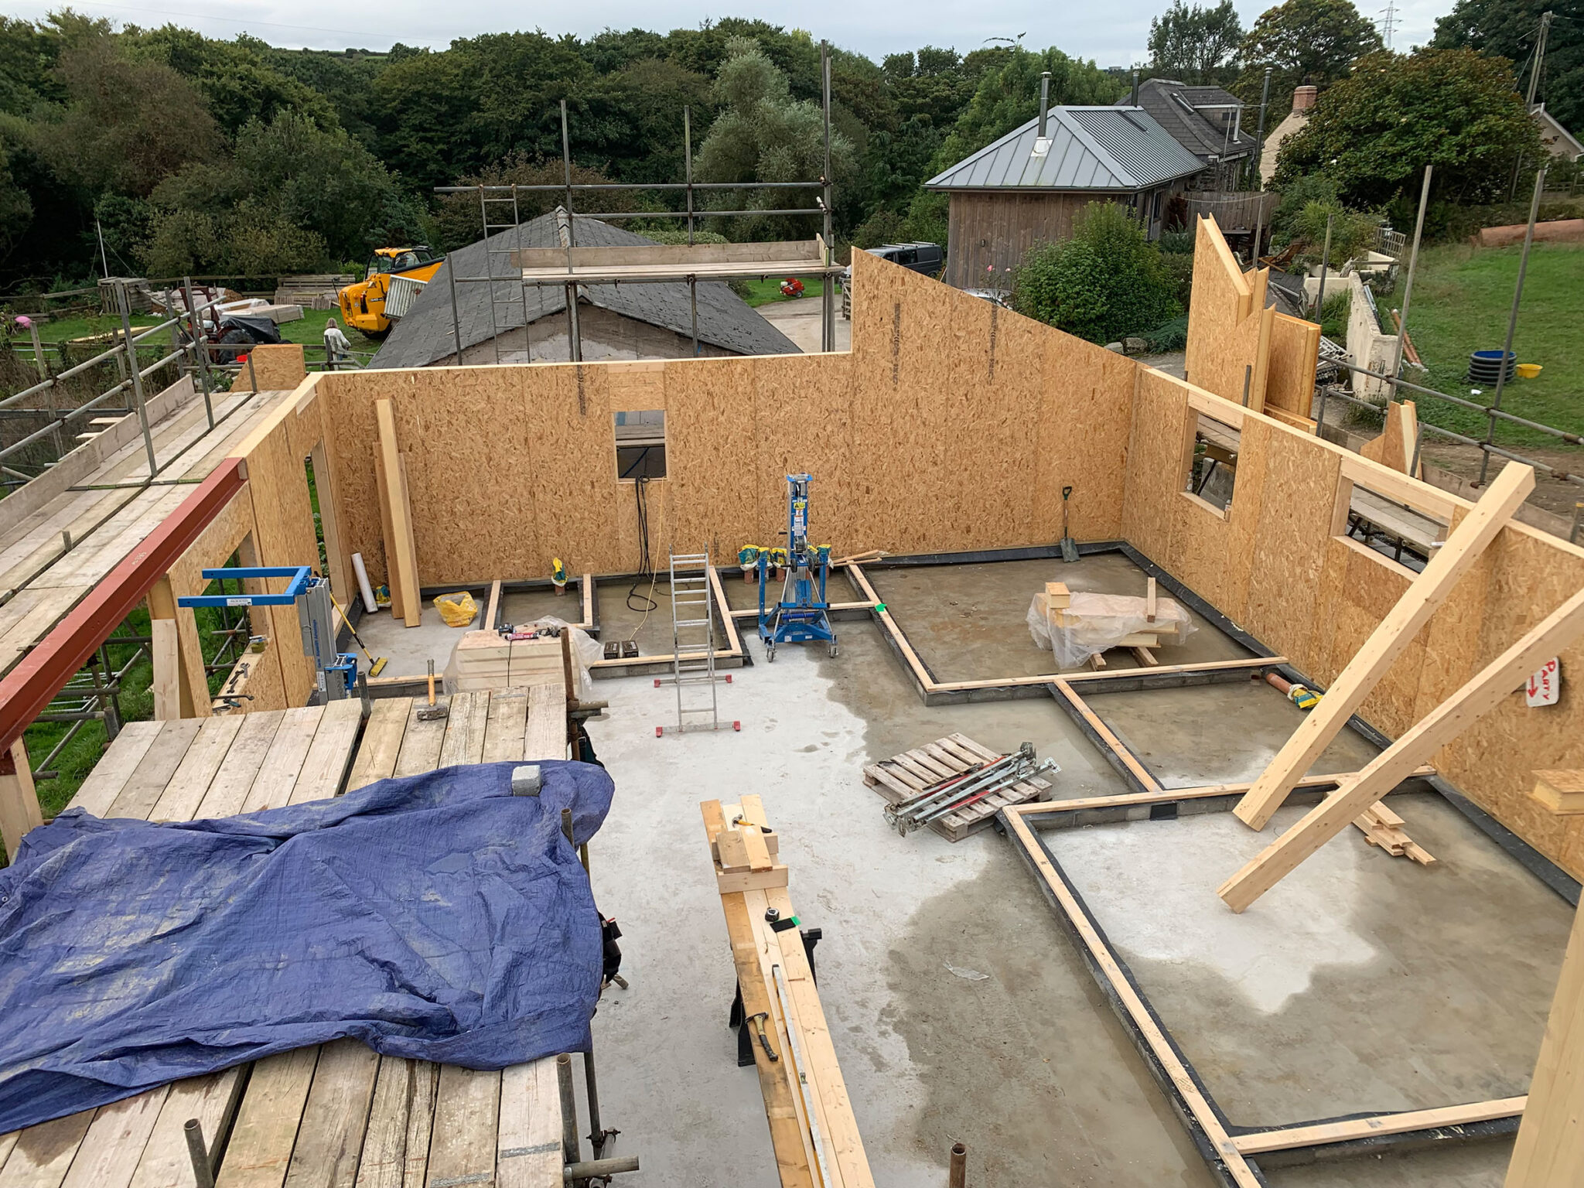
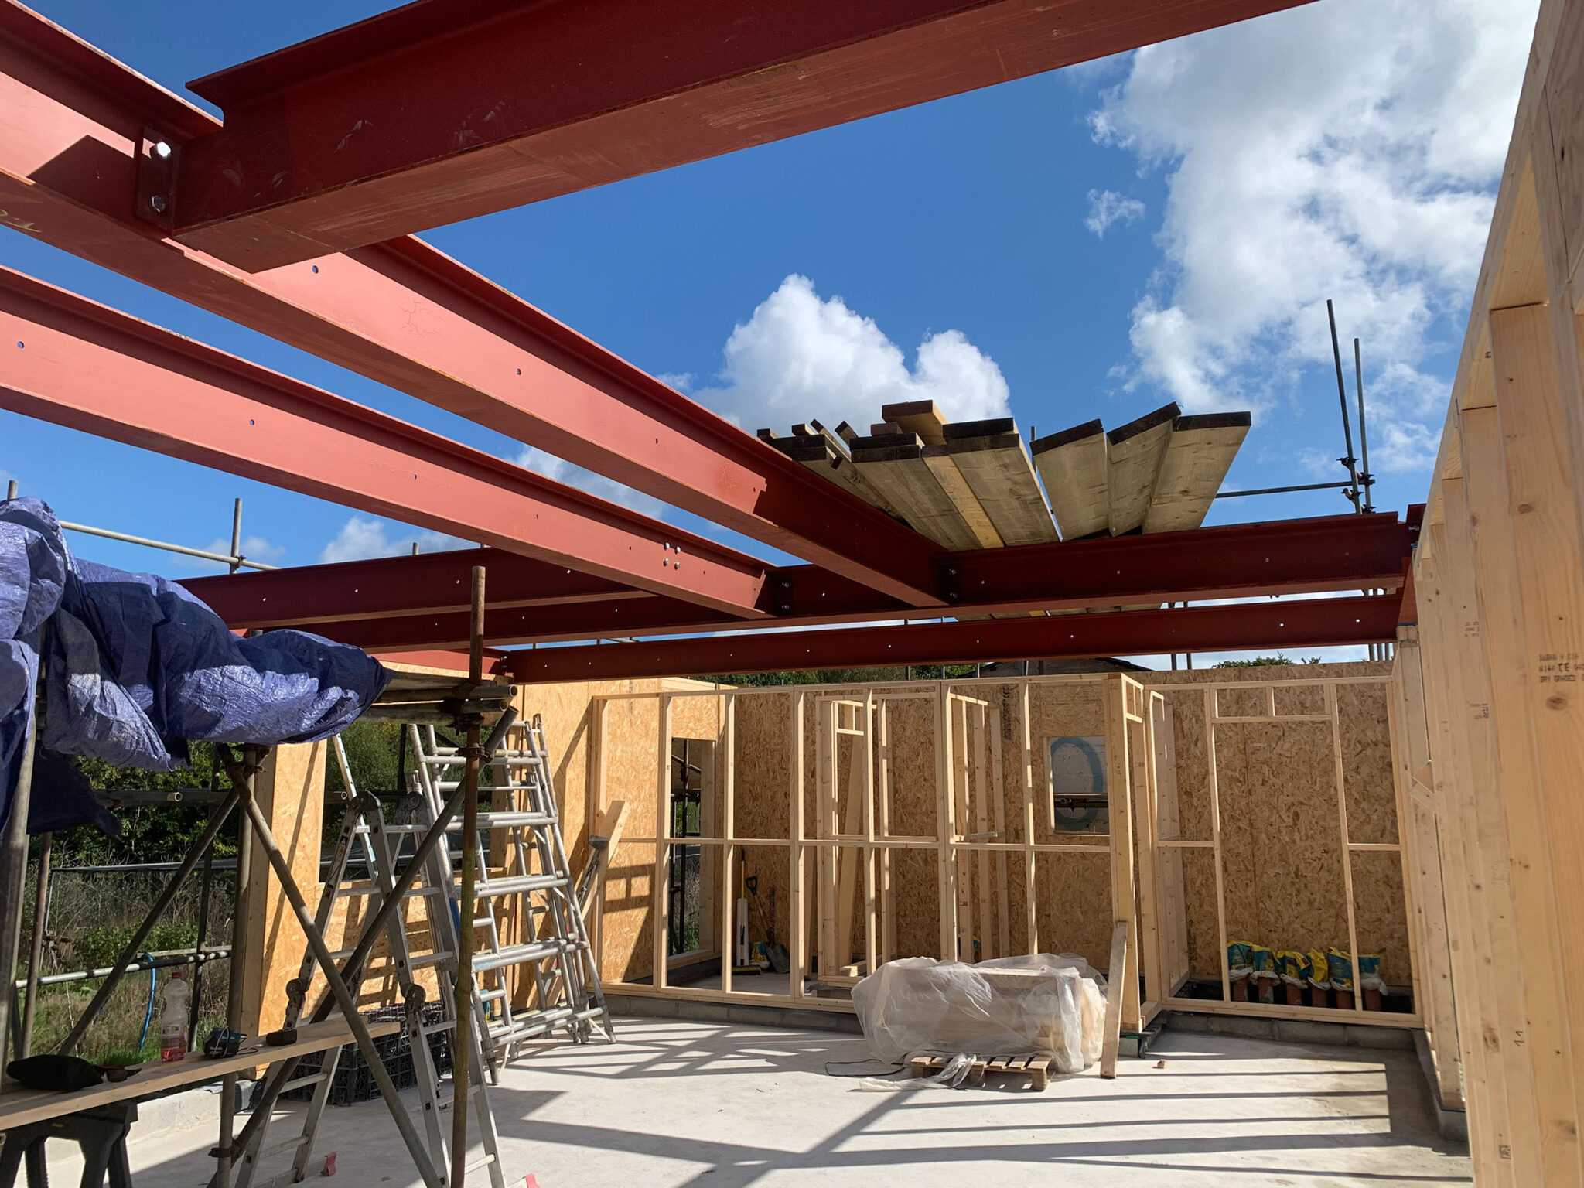
East Portlemouth Devon
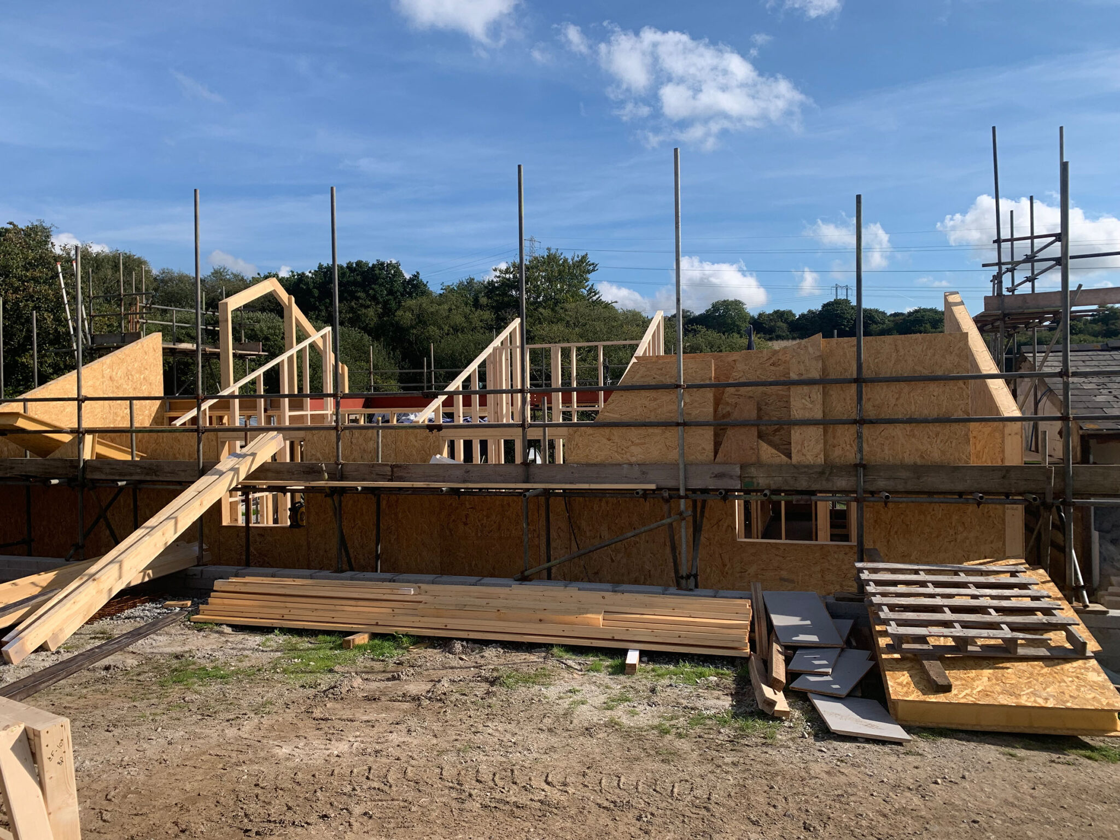
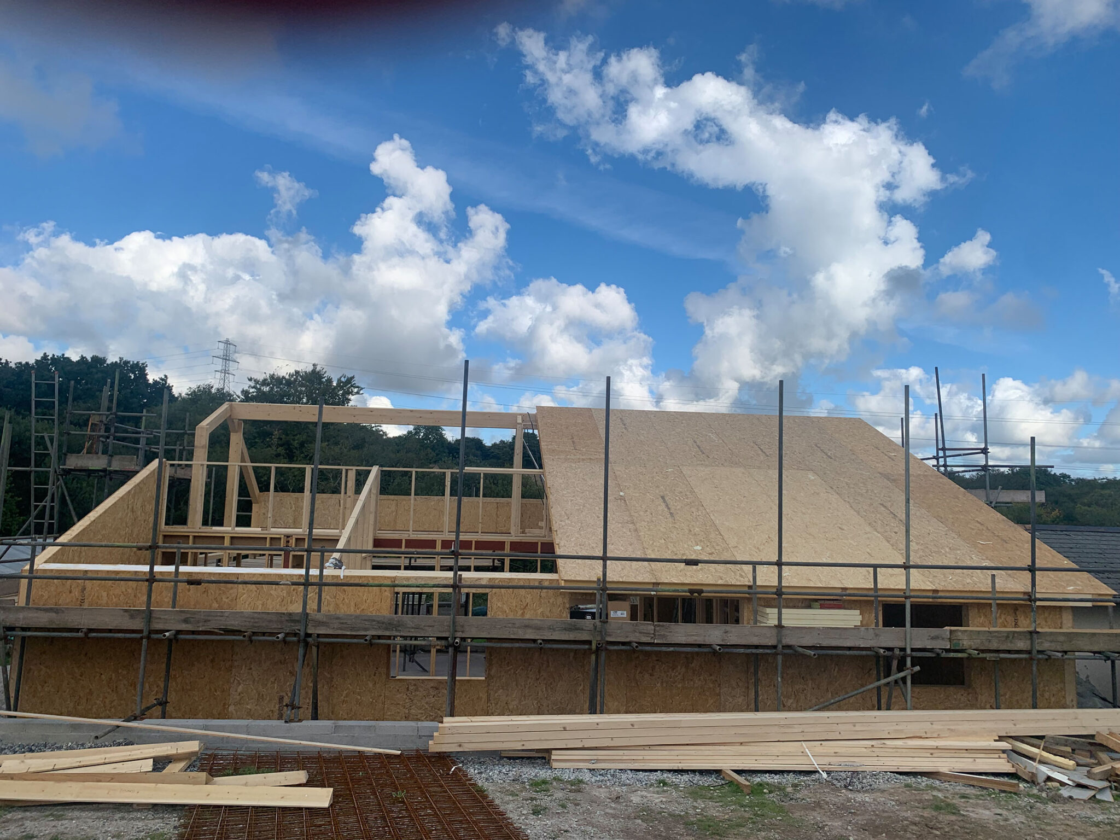
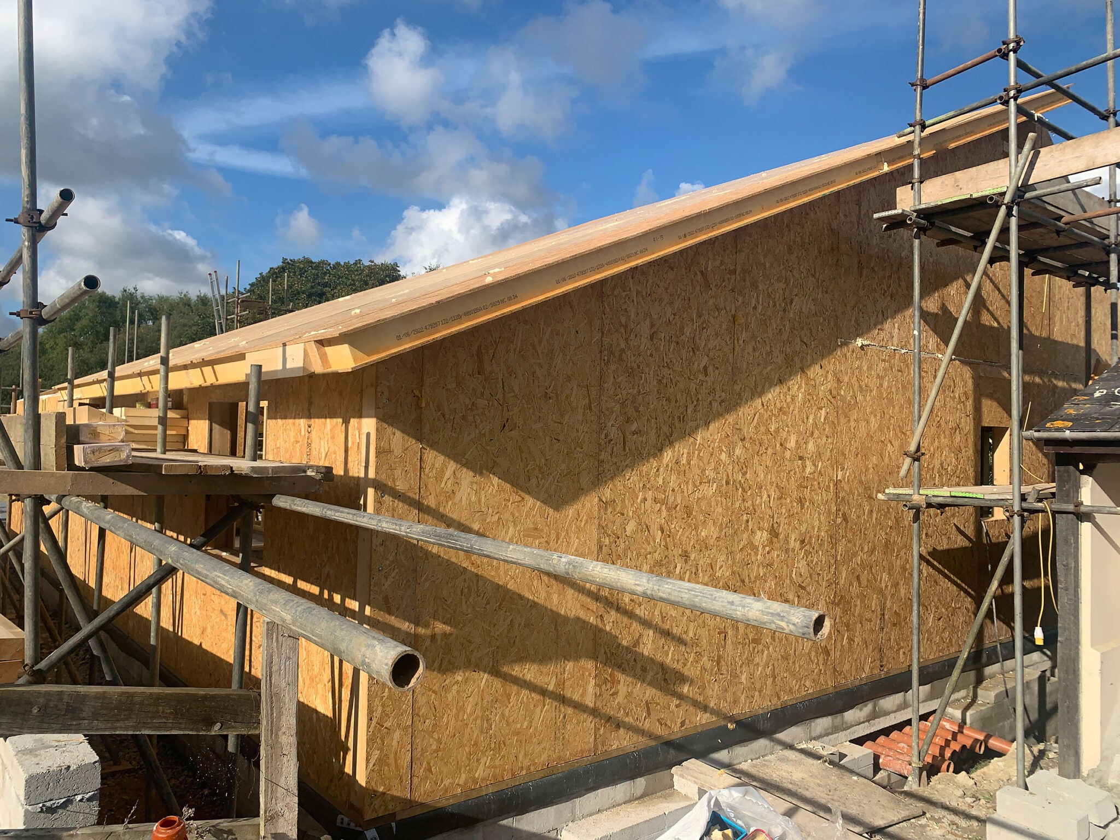
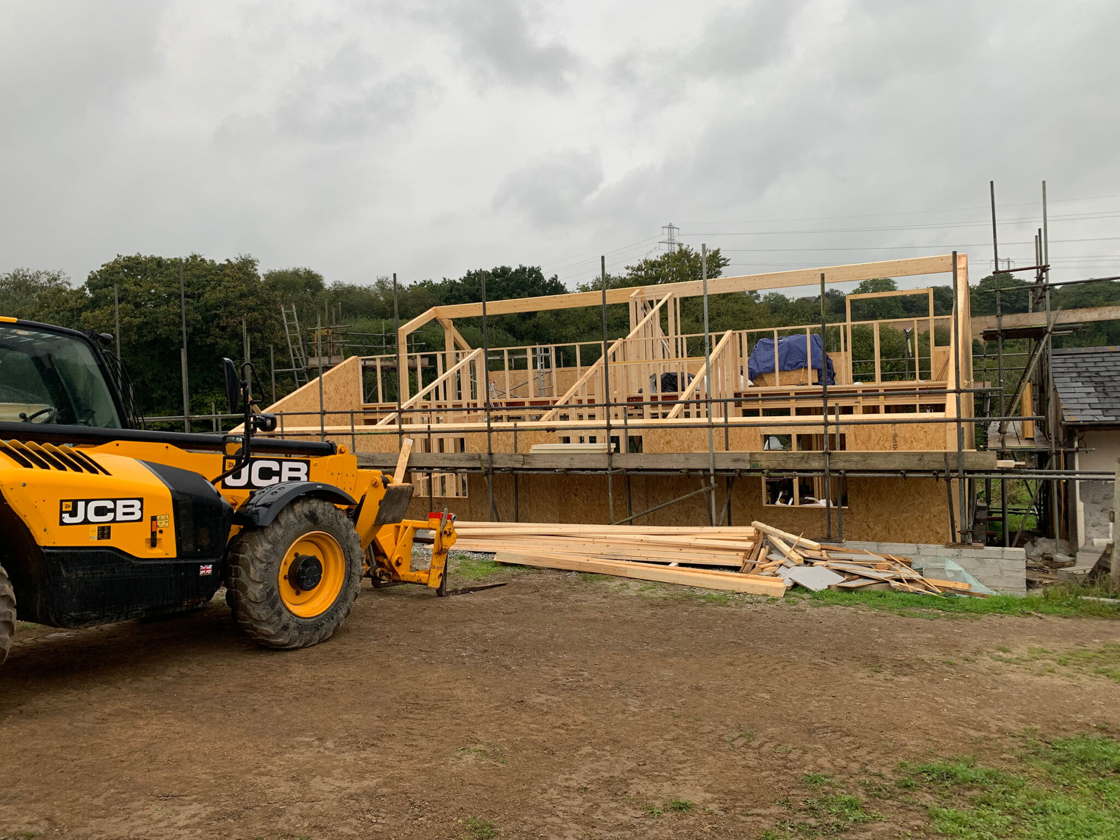
This great project was in the beautiful location of East Portlemouth in Devon.
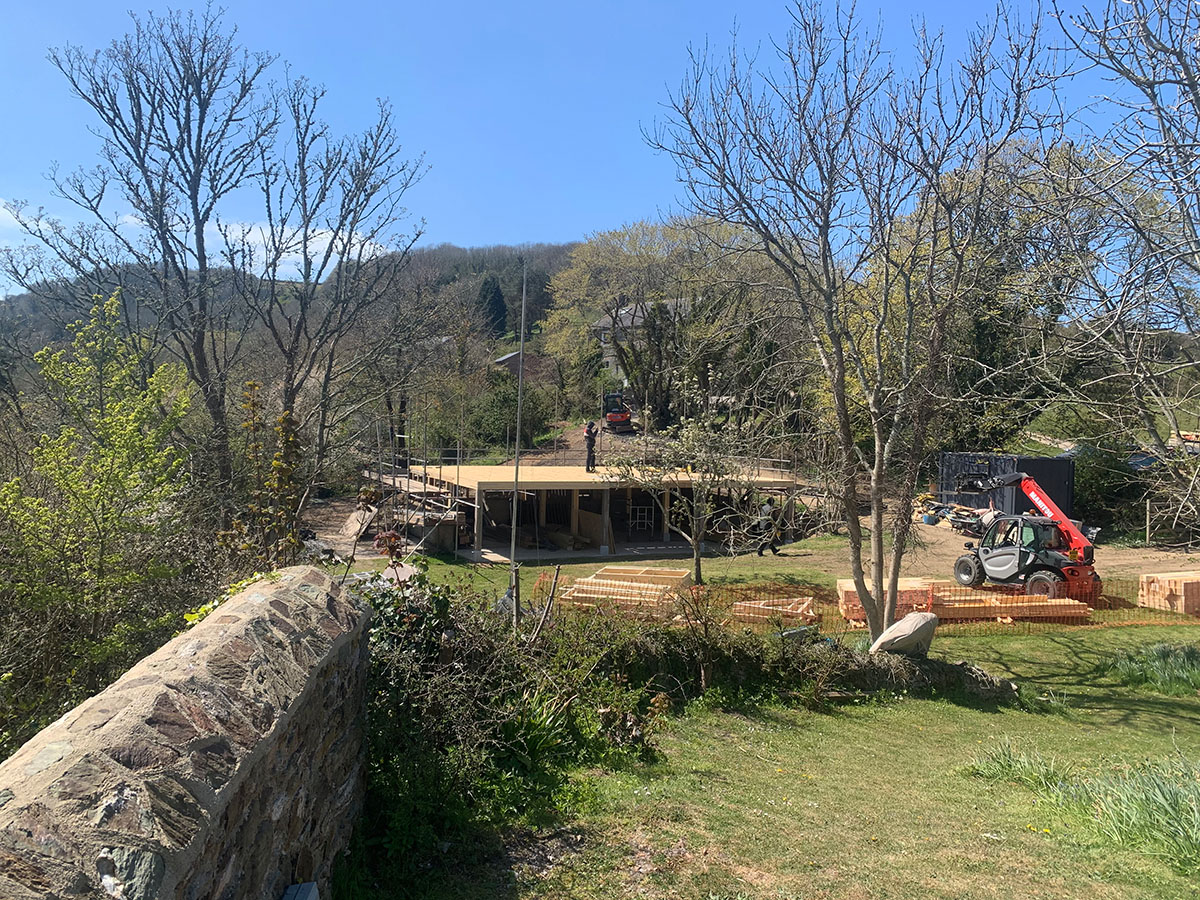
The location was challenging and fun as the access road was tidal. The client wanted a living accommodation above his existing boat house.
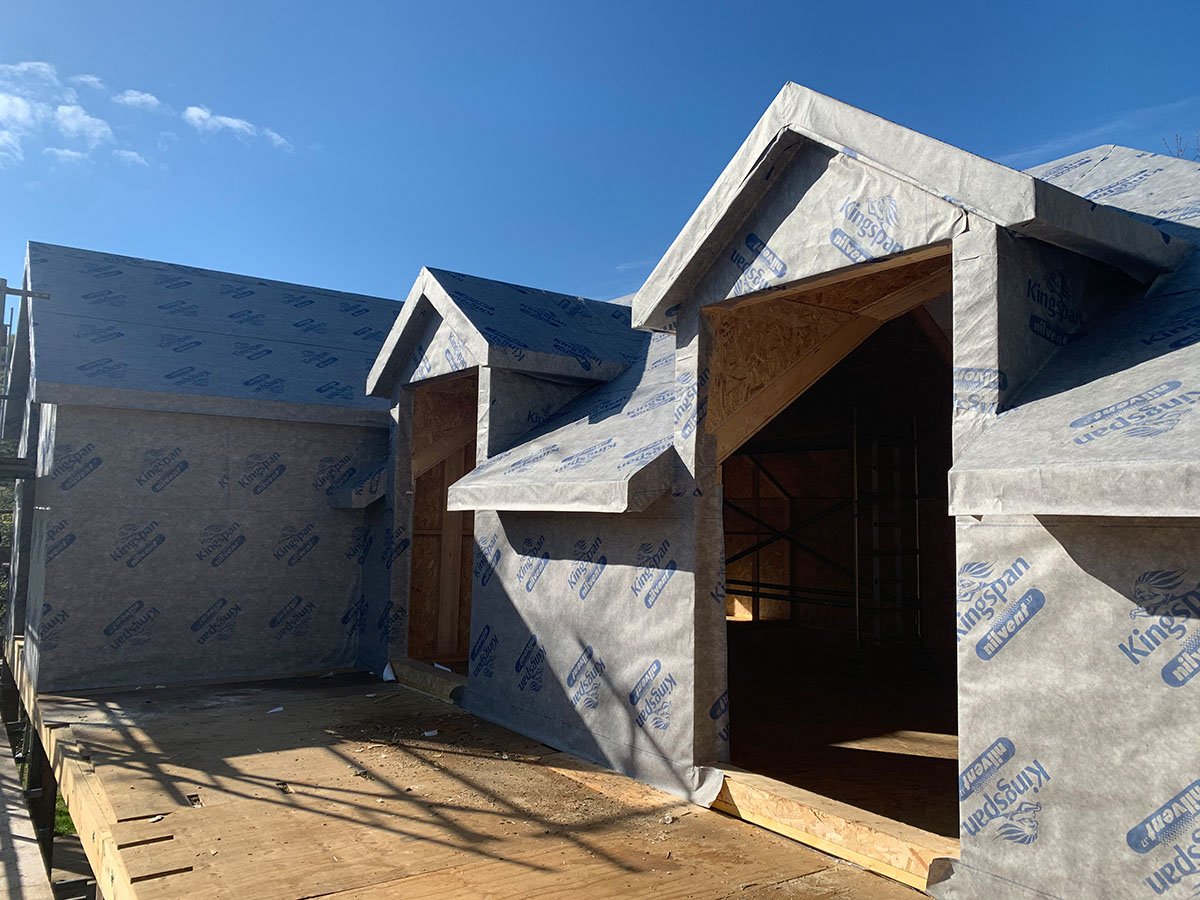
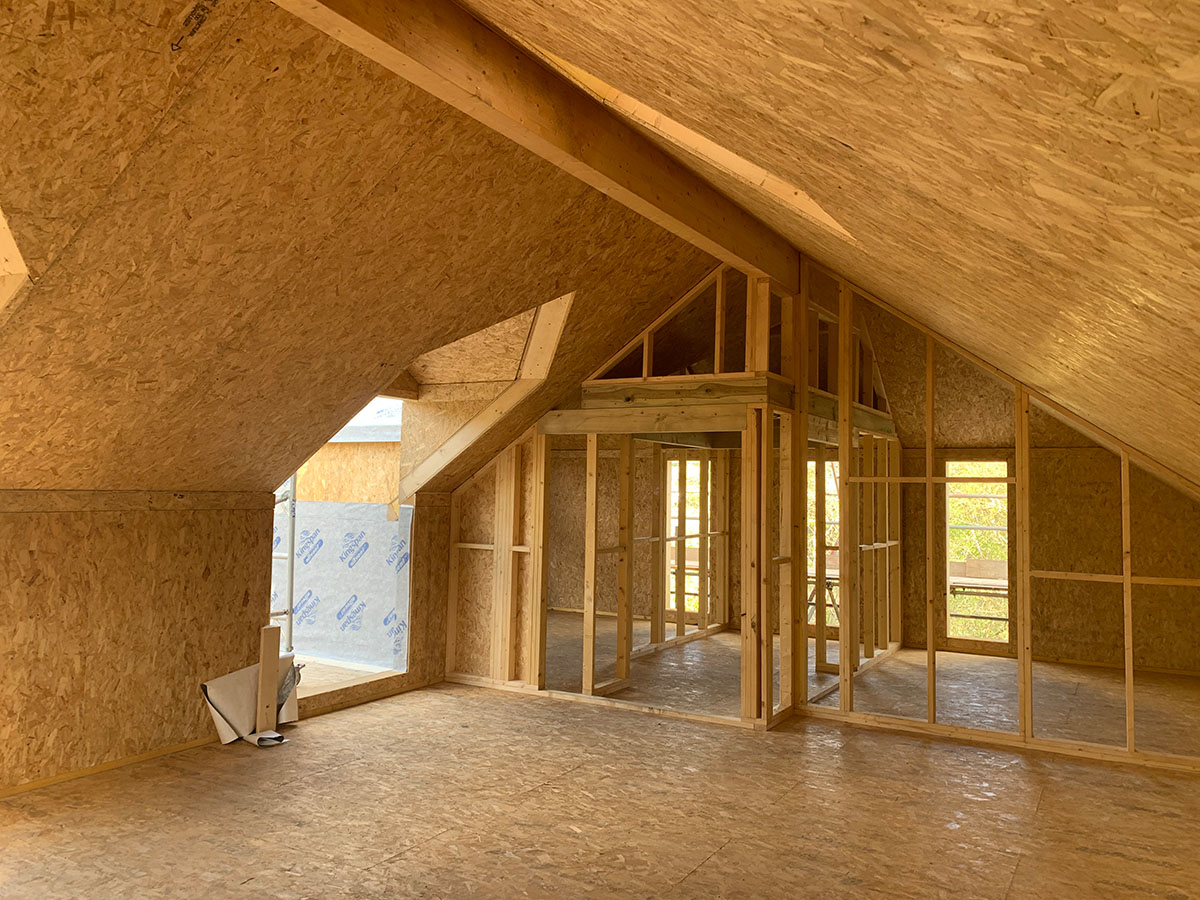
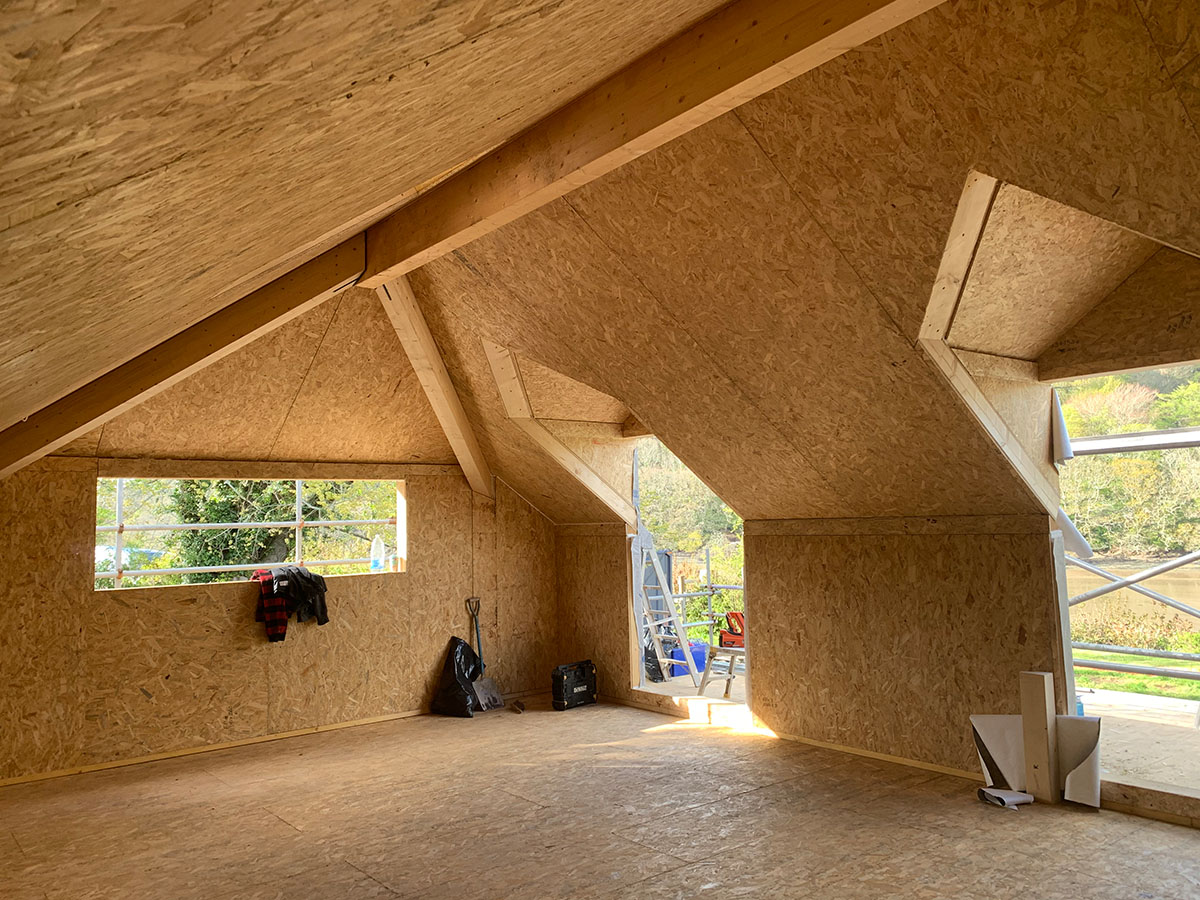
The team put the SIP shell up in just 7 days ready for the follow on trades. The panels used were 172mm with quite a complex barn hip and dorma roof.
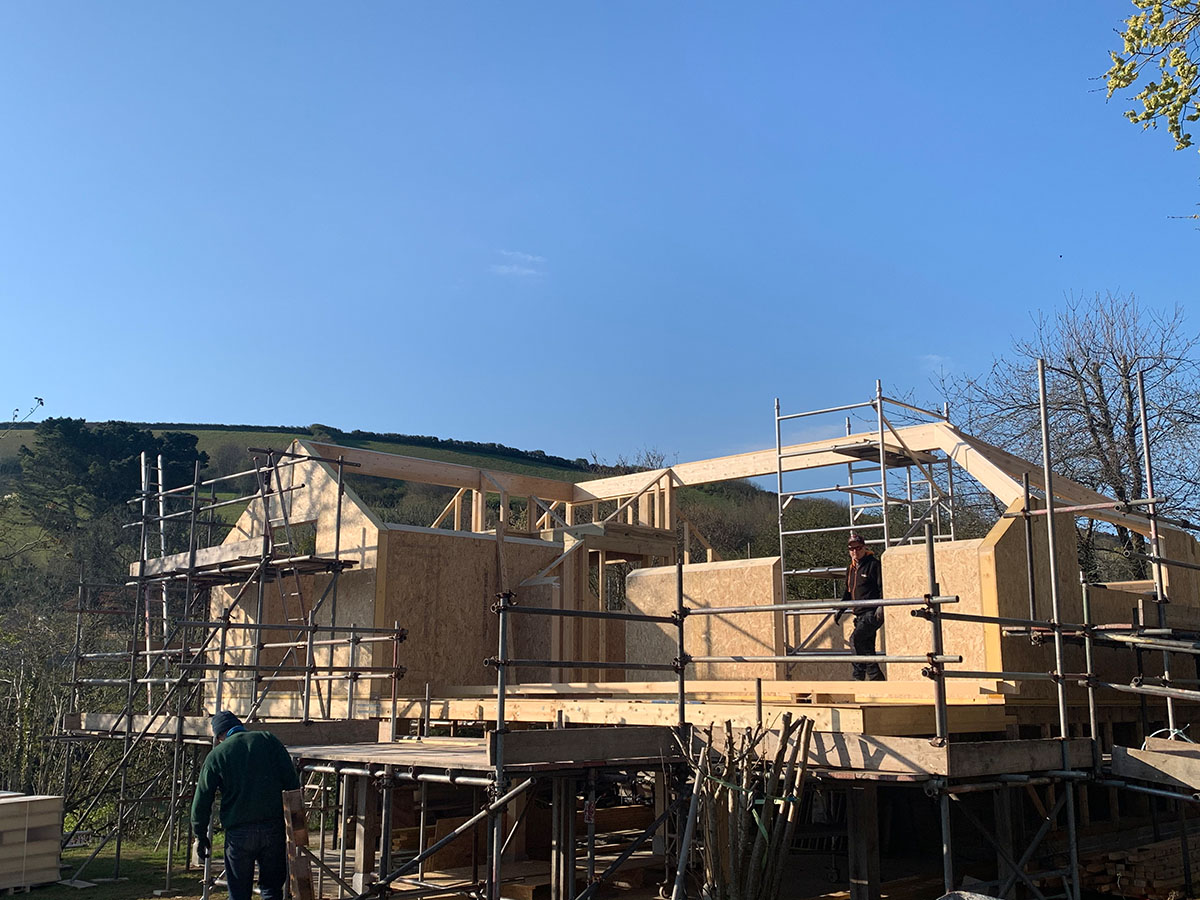
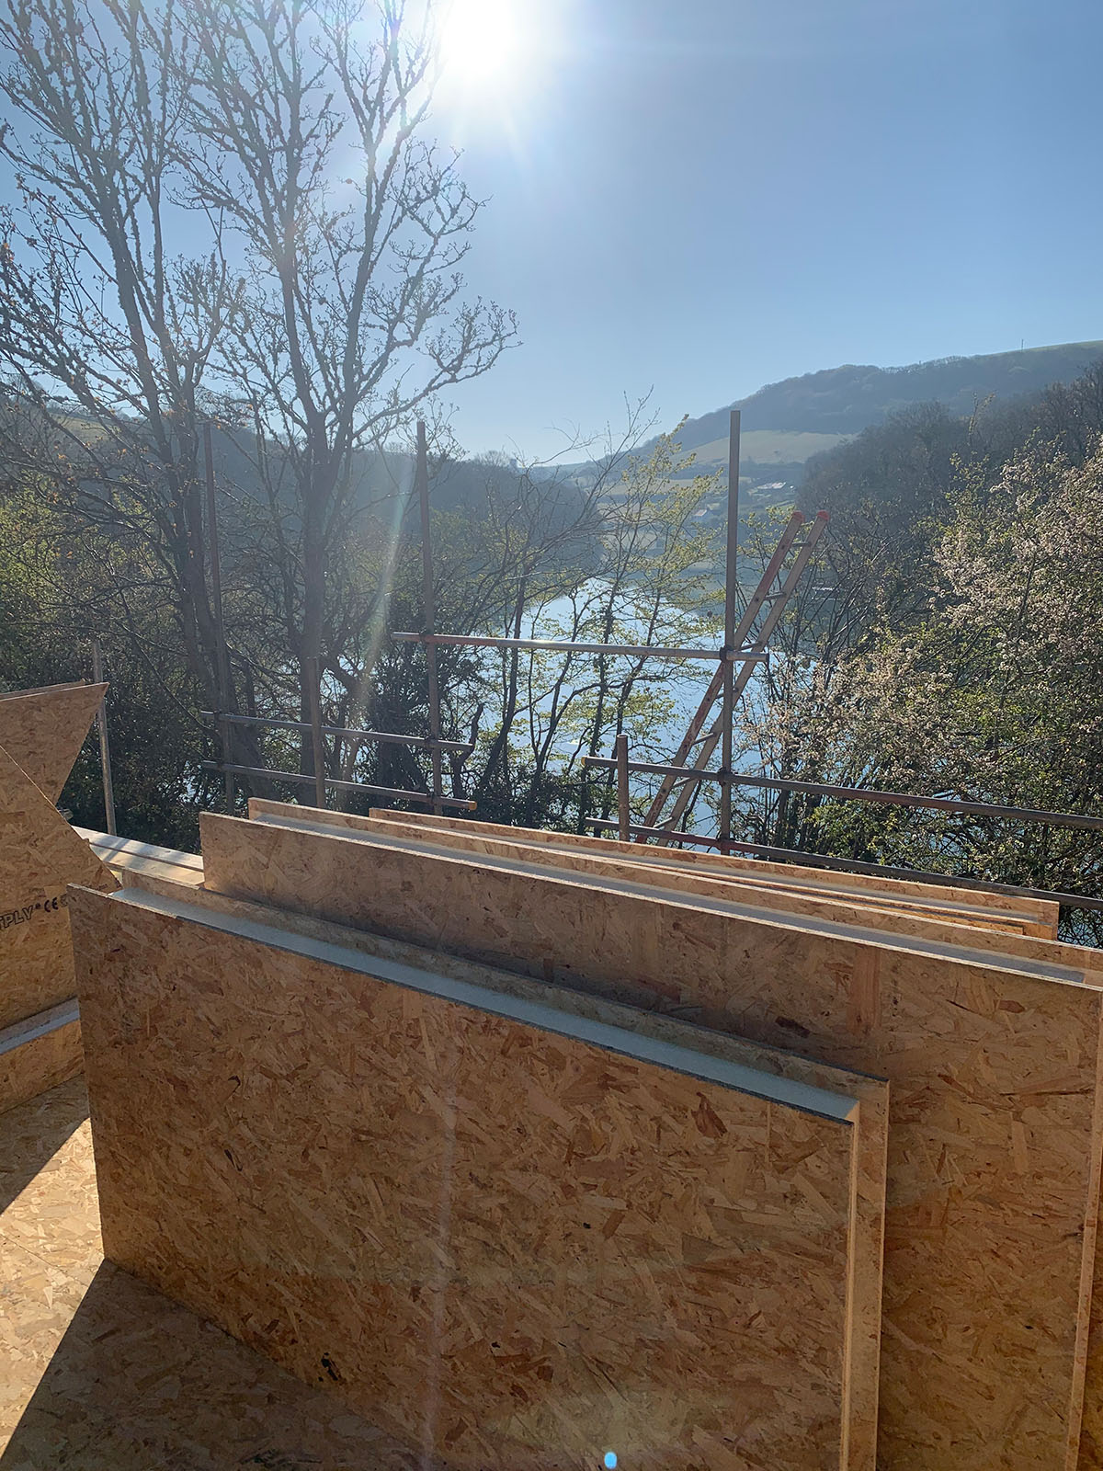

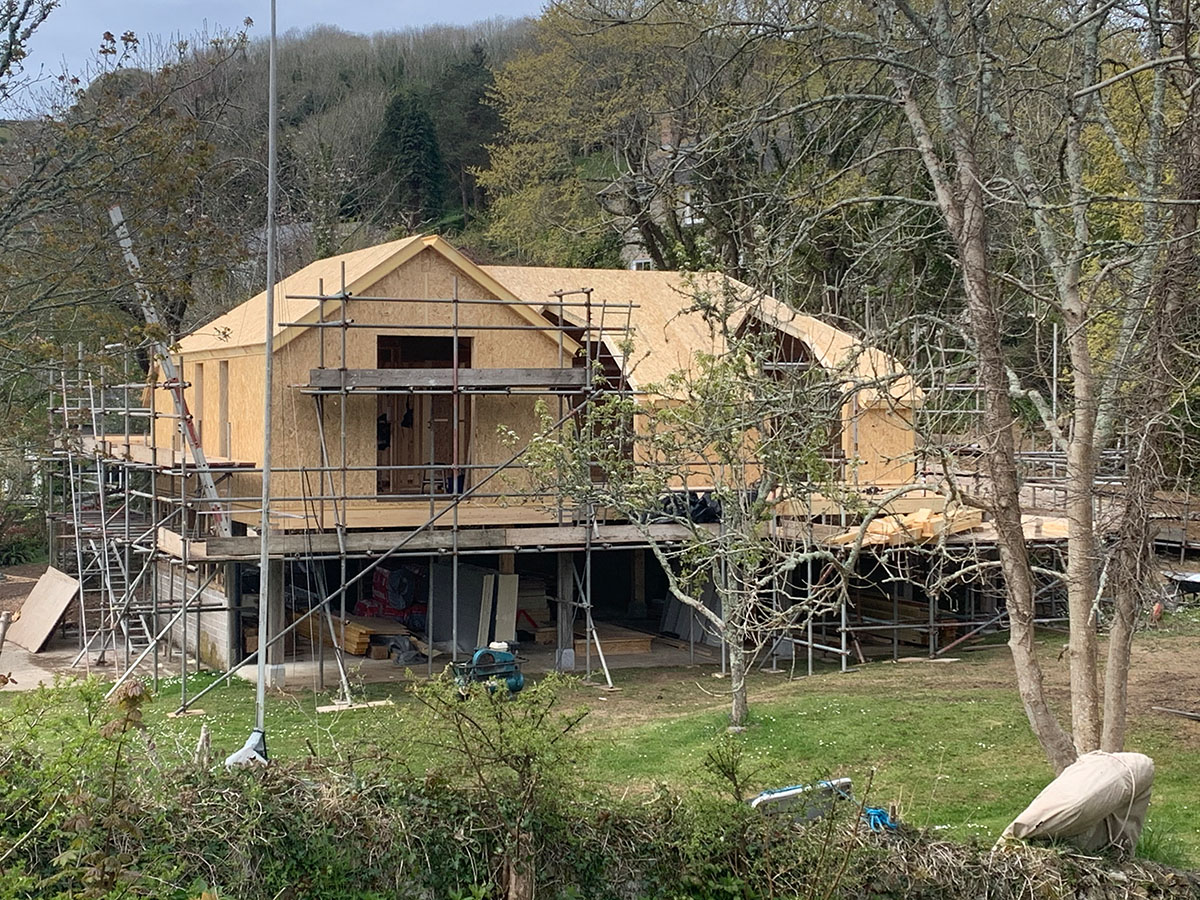
4 Bed Detached House – Portreath August 2020
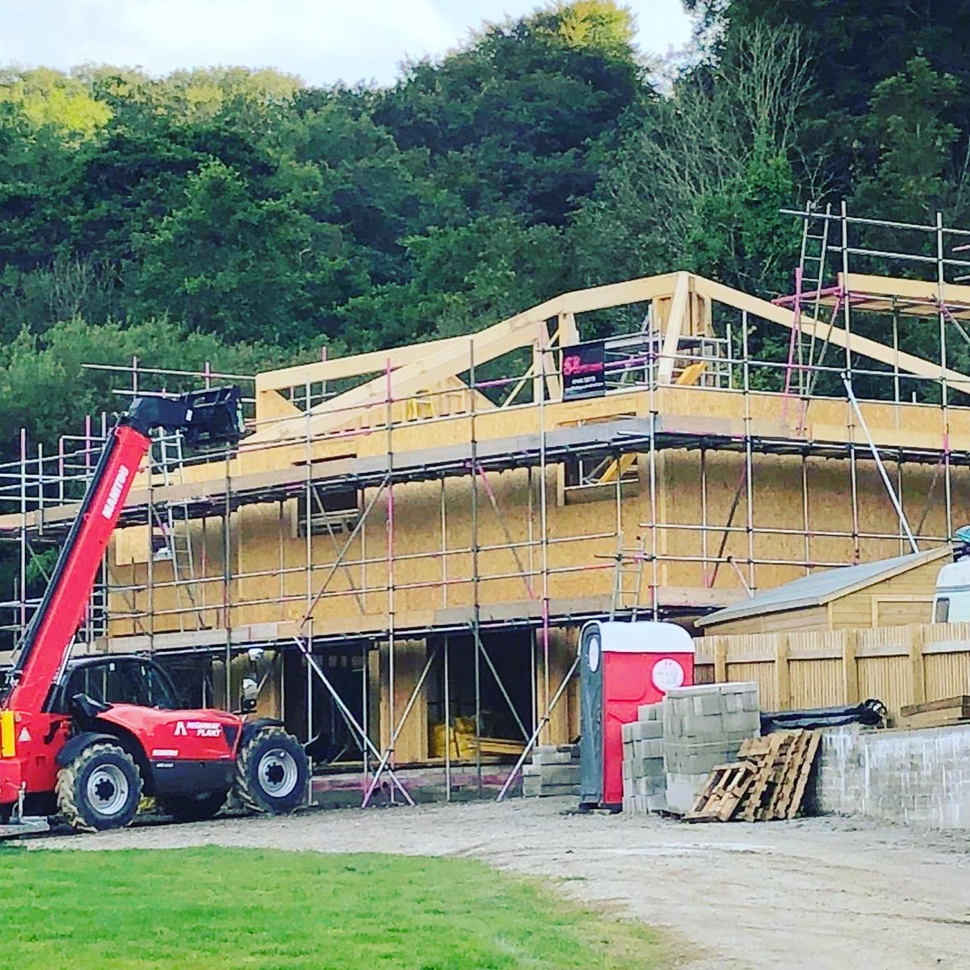
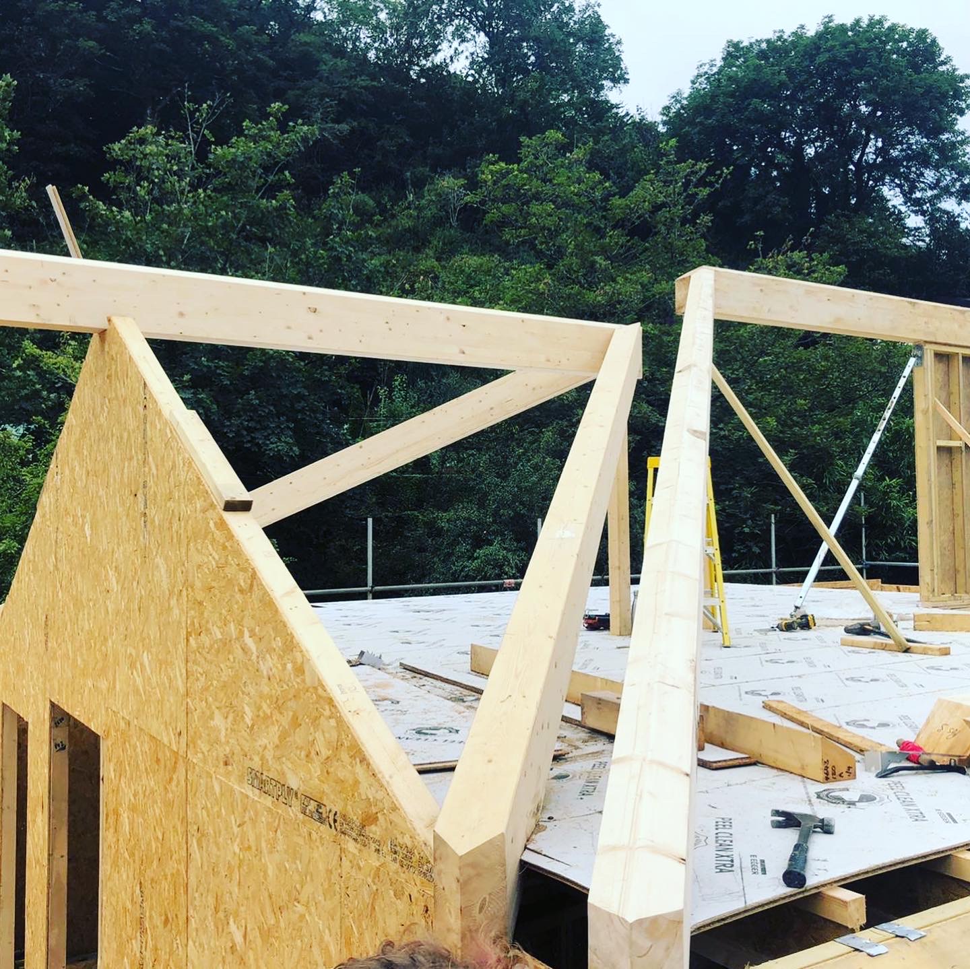
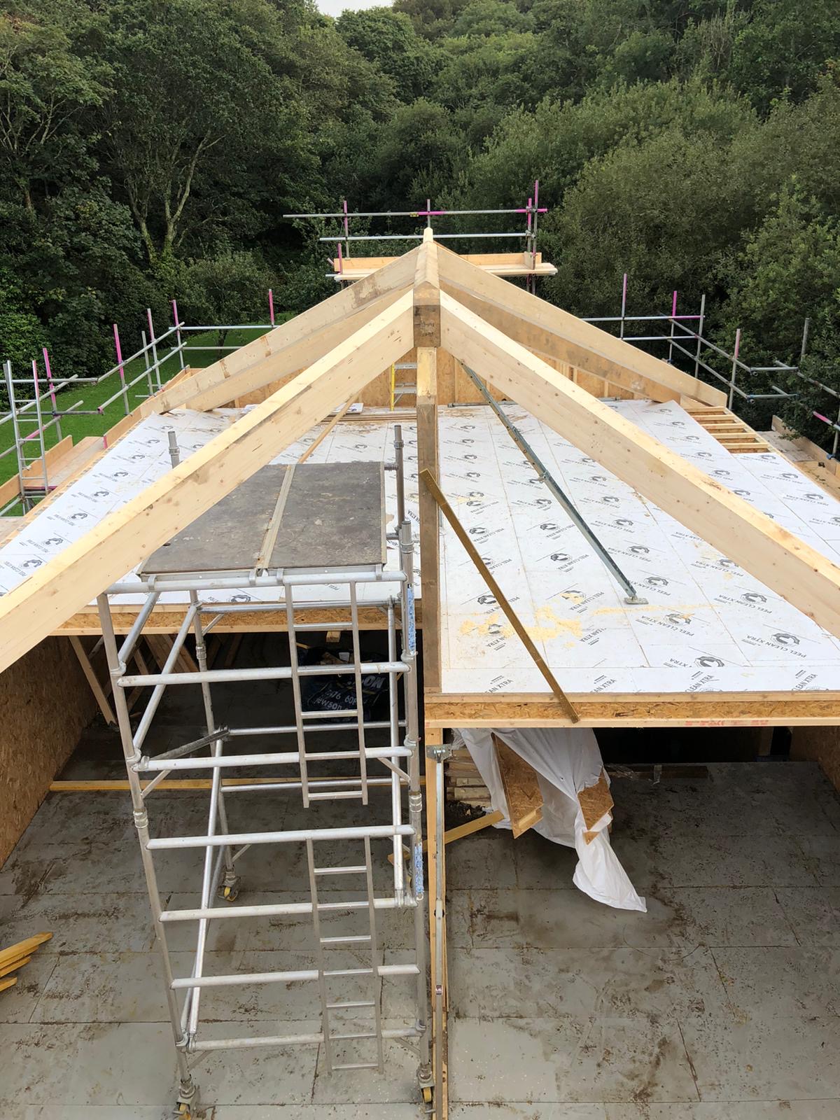
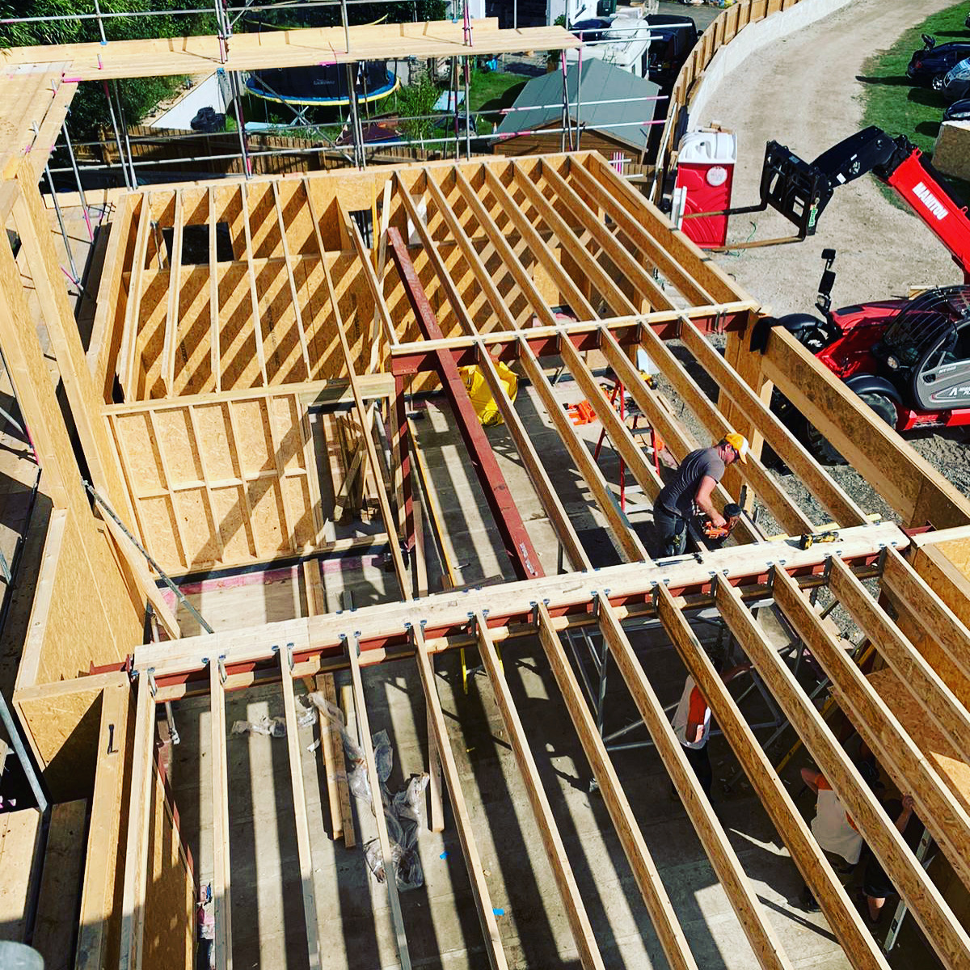
The Sip Hus team put up this contemporary 4 bedroom detached in just 3 weeks!
Downstairs the clients have gone for a stunning open plan living area, plus a kids den and a utility room and that all important downstairs toilet!

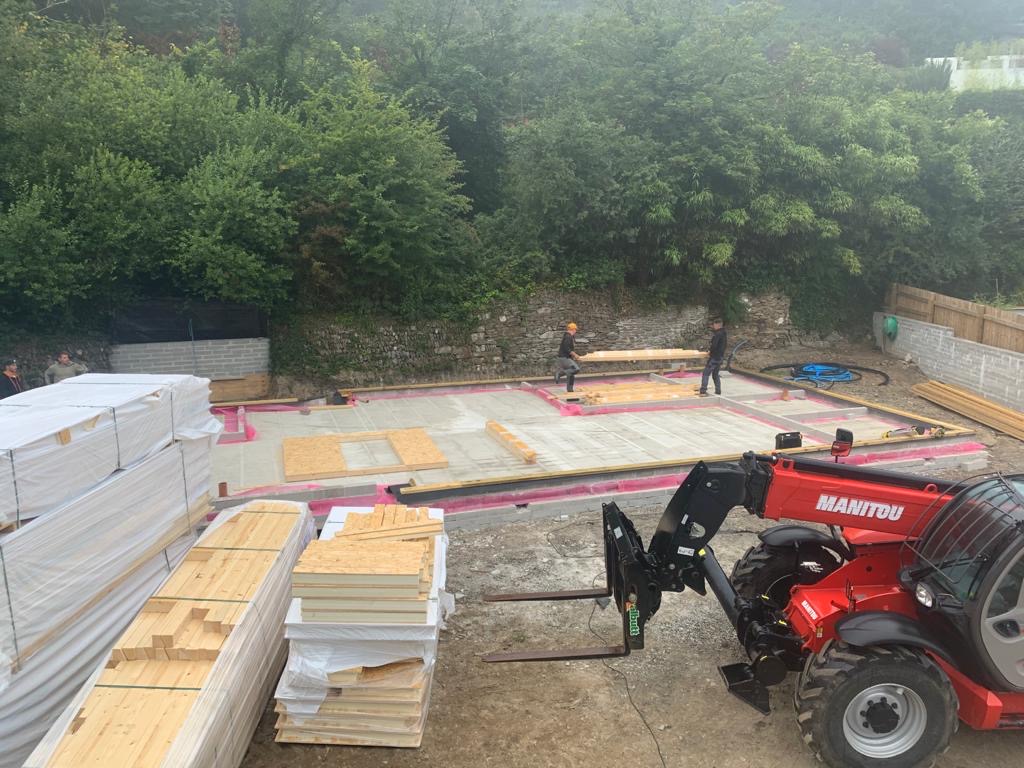
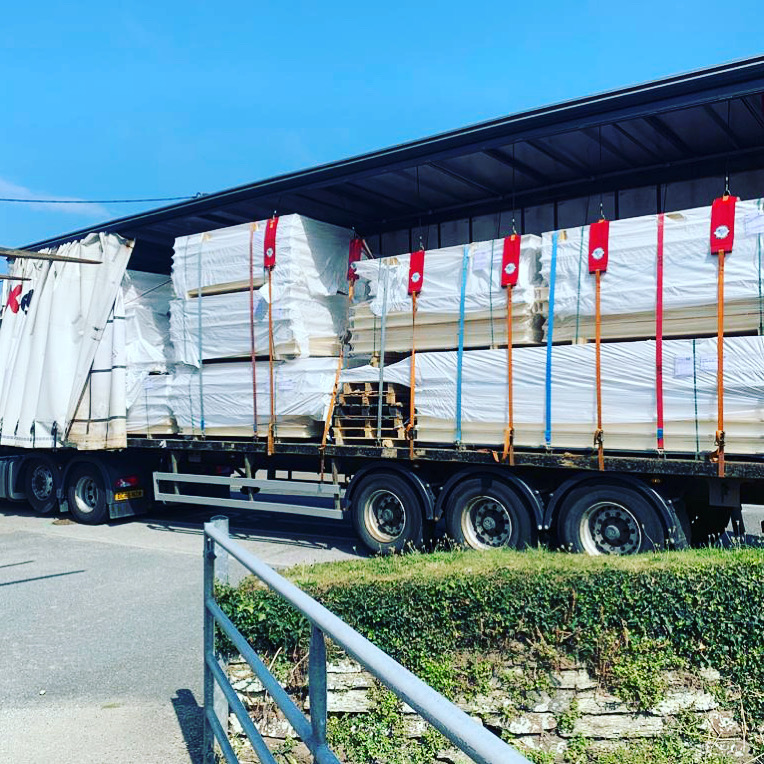
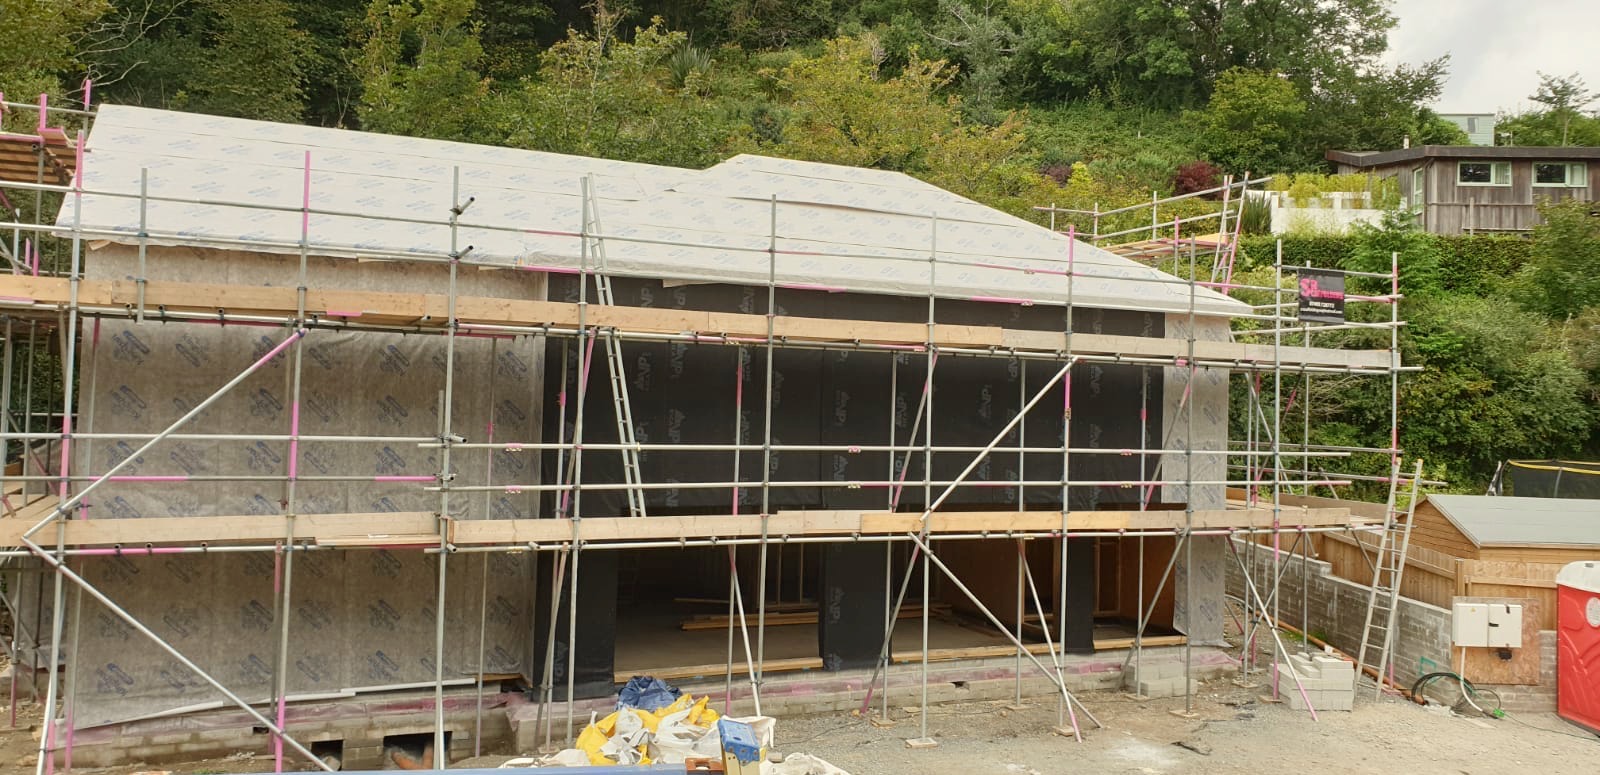
Commercial Extension- Hayle, Cornwall
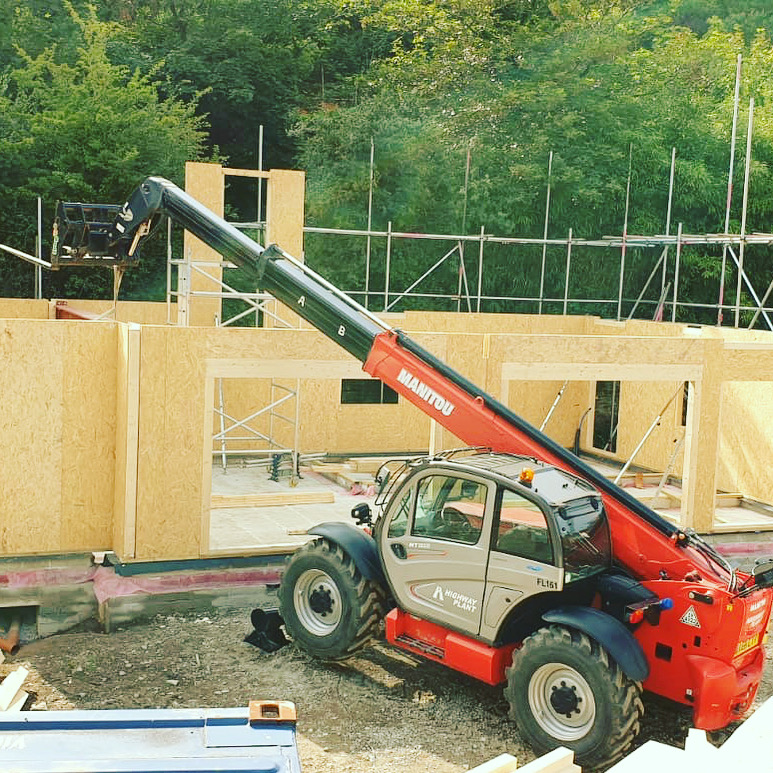
We were asked by the clients to build an open plan, 2 storey reception area
Our team erected the SIP structure in just 11 days. We had a few days of very bad rain but unlike wet trades that would have had to stop work we were able to continue the build and deliver on time. Great clients and a beautiful location, who could ask for more!
Bromham, Wiltshire
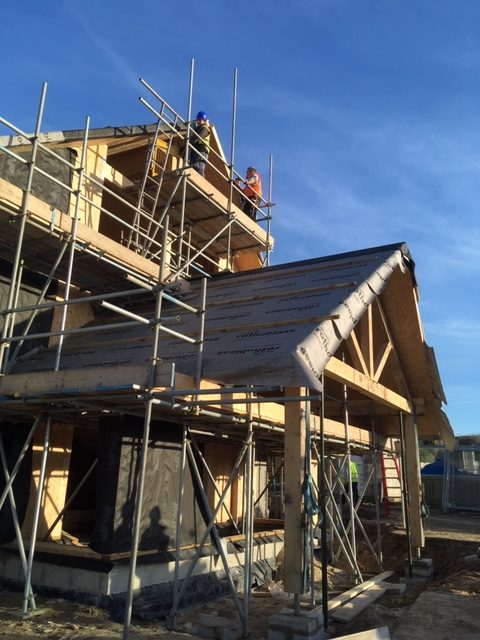
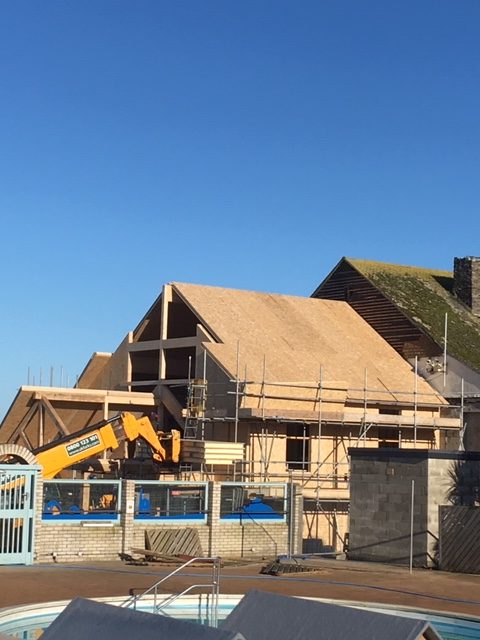
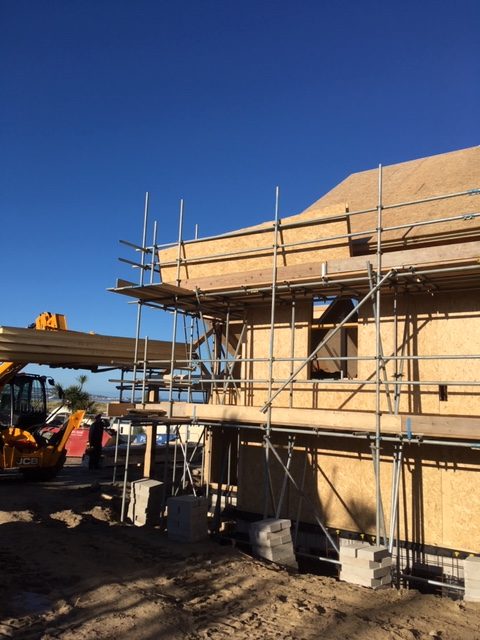
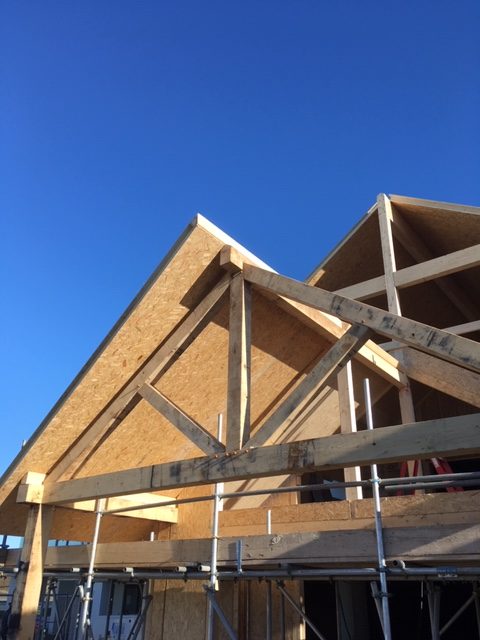
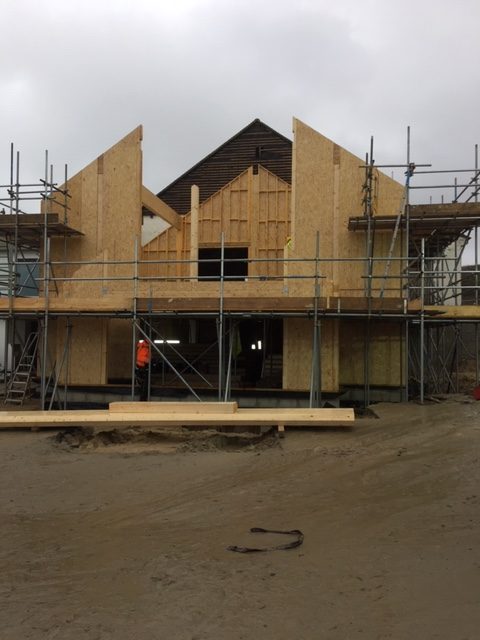
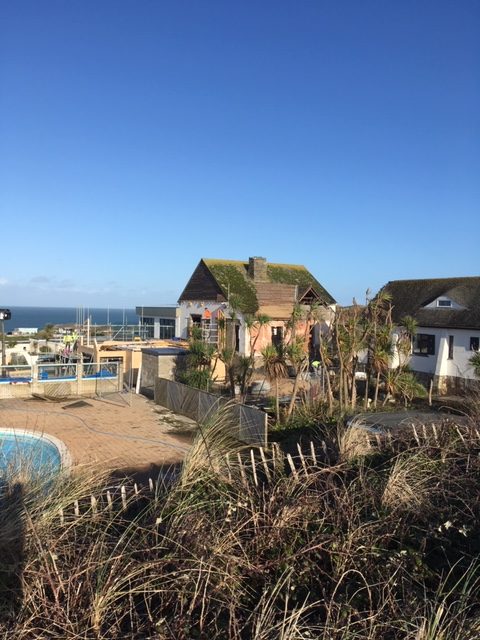
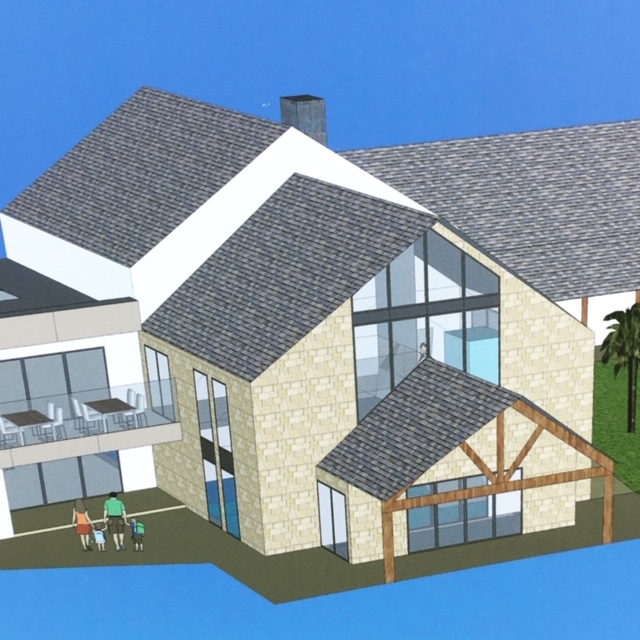
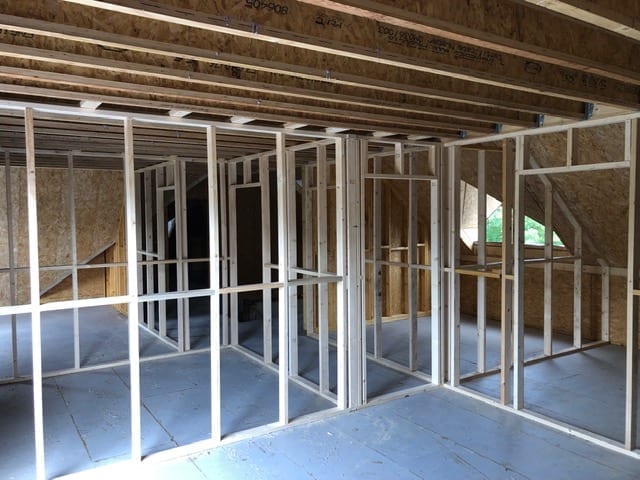
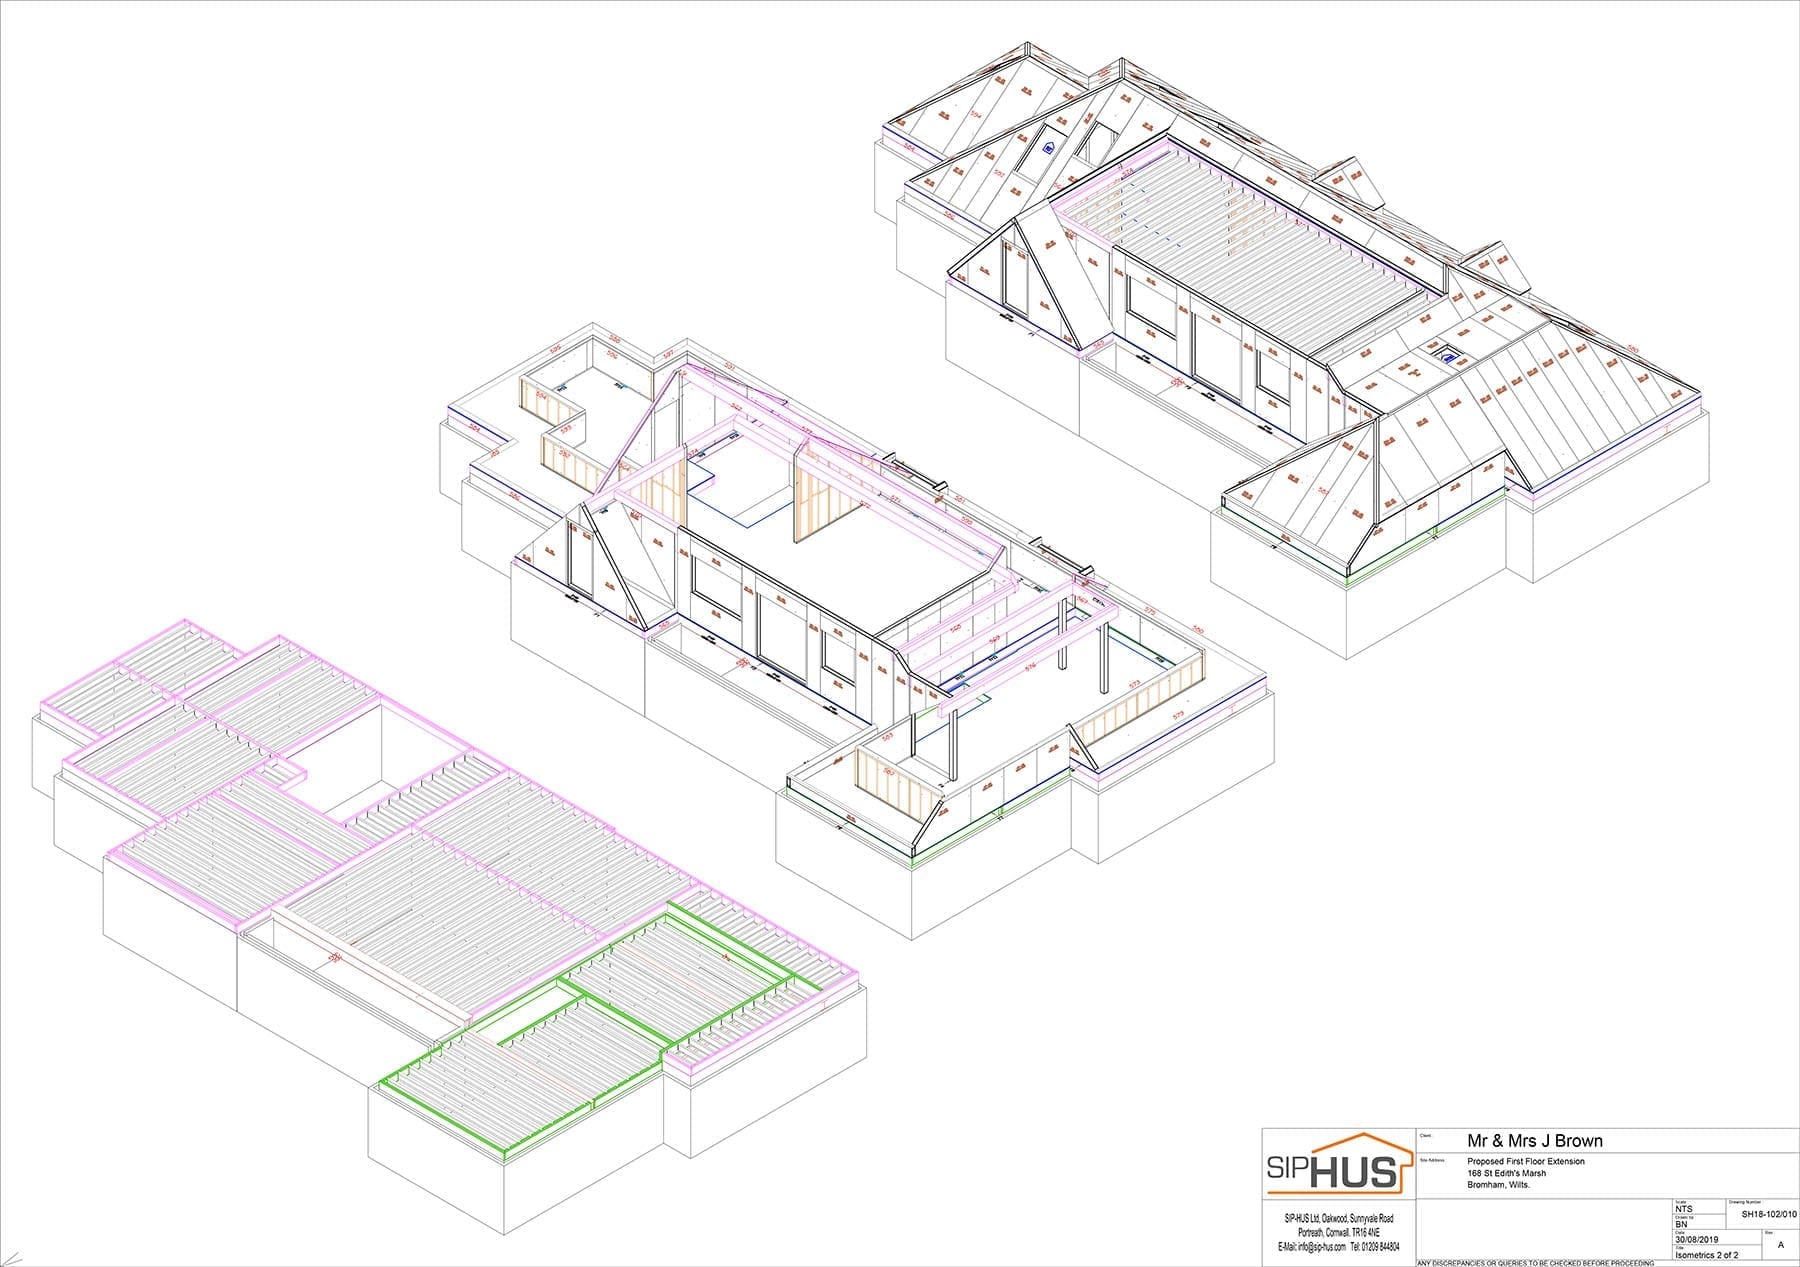
This was a replacement roof/2nd floor to an existing bungalow
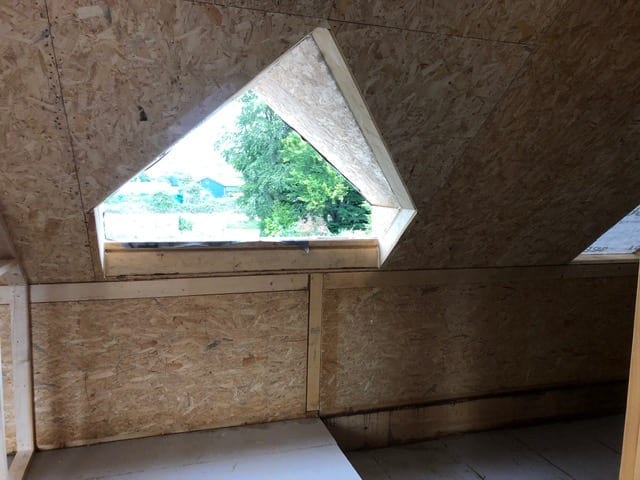
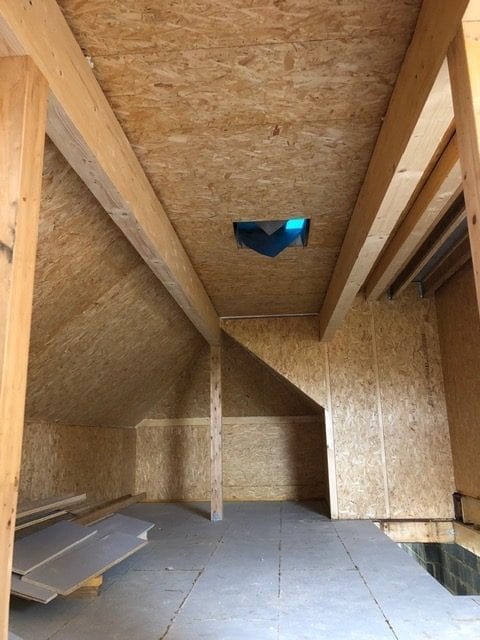
The roof was removed and a joist and deck was put in place. The SIP panel roof was complex with its hips, valleys ,flat roofs, dormers and cantilevered balconies. This amazing transformation of a typical bungalow took only 4 weeks!
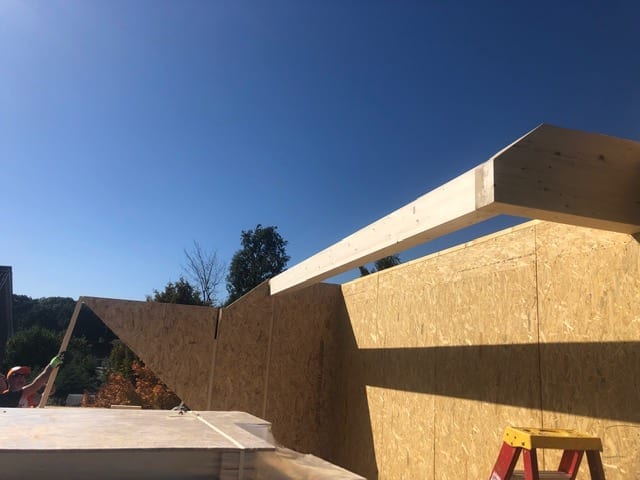


Portreath April 2019
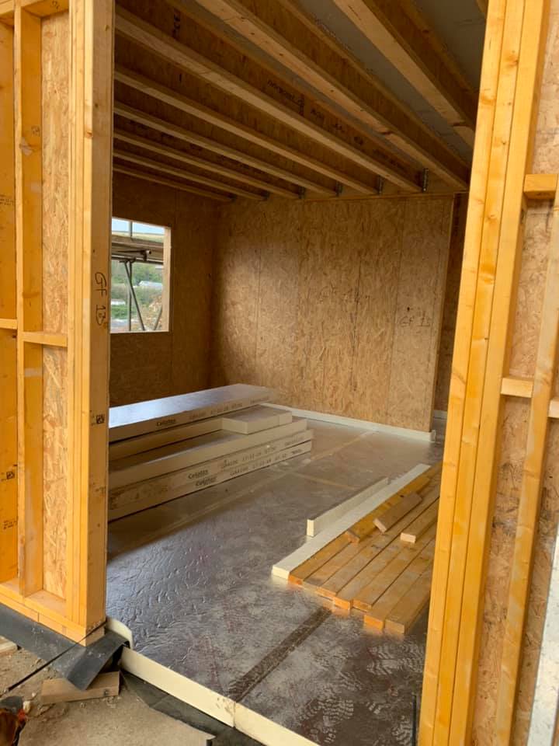
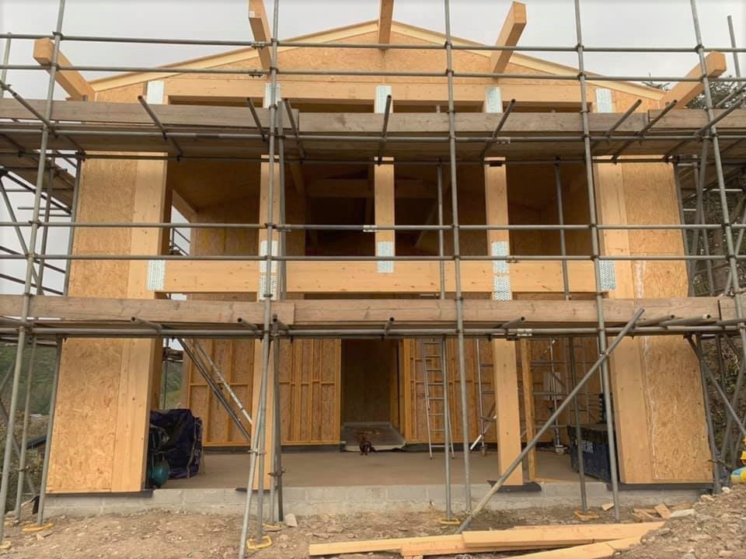
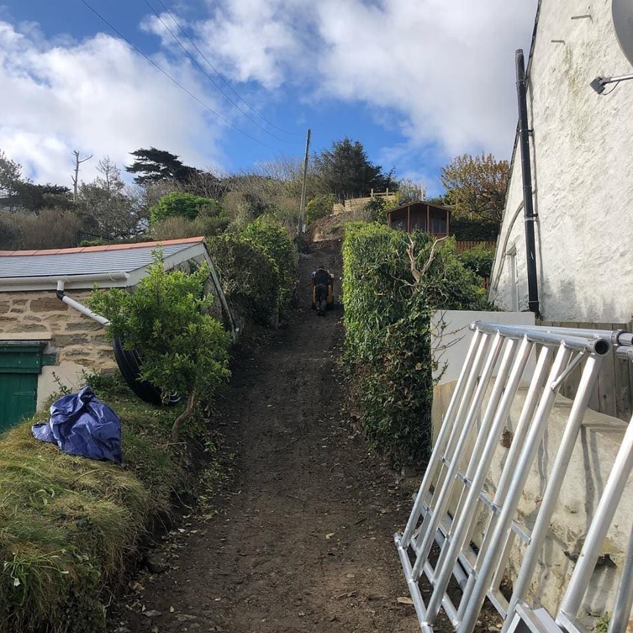
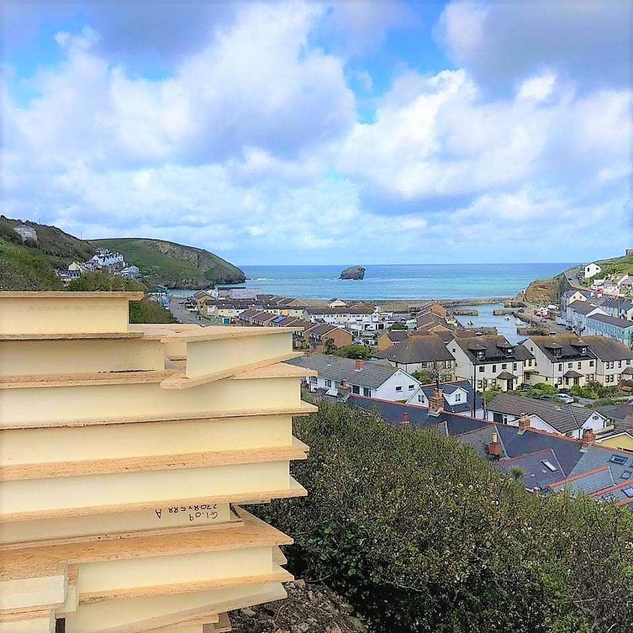
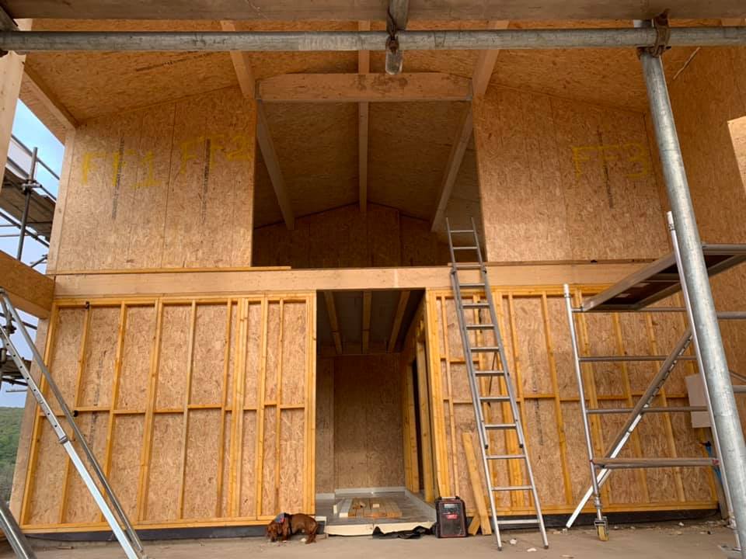
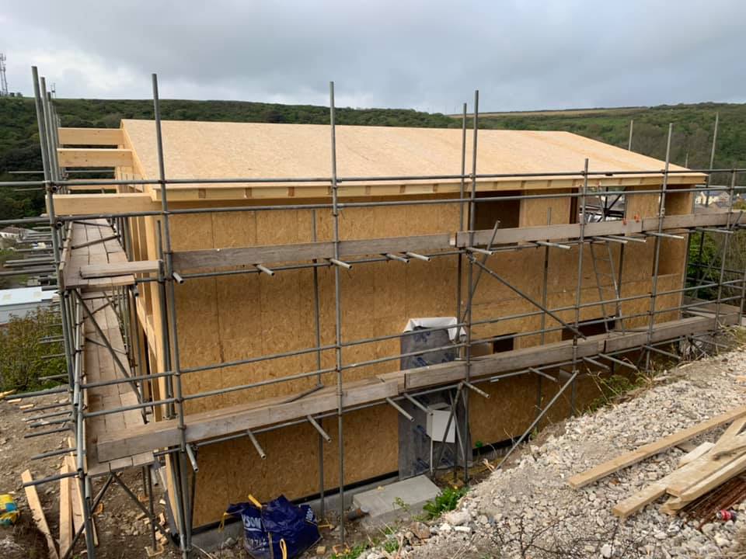
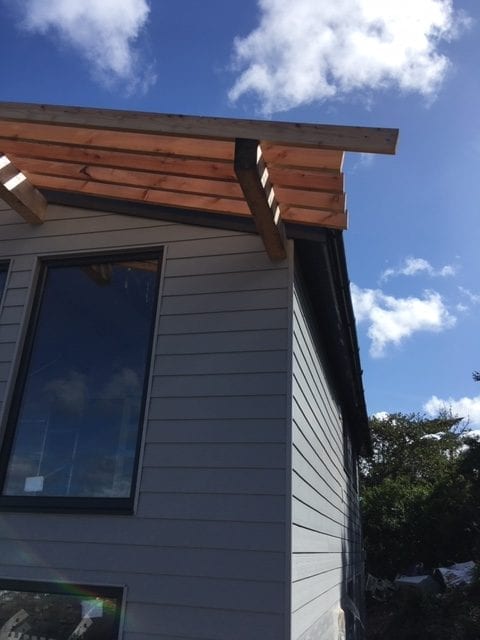
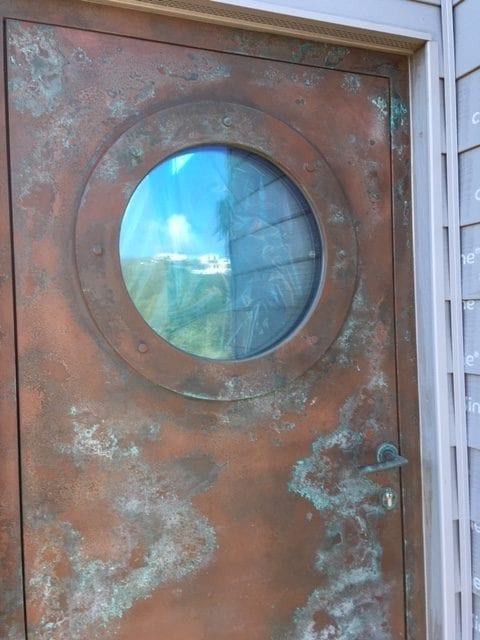
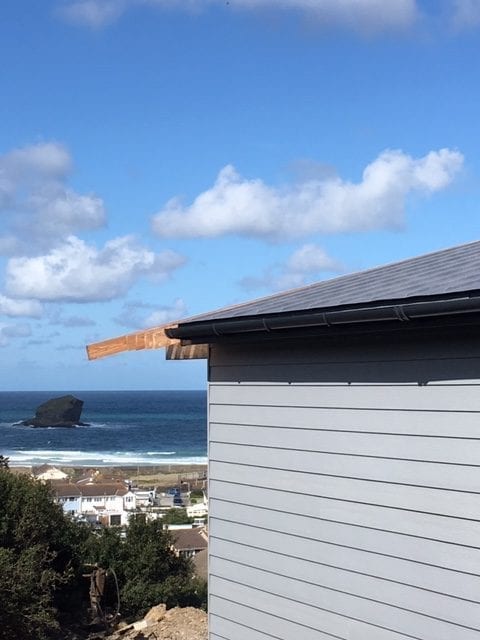
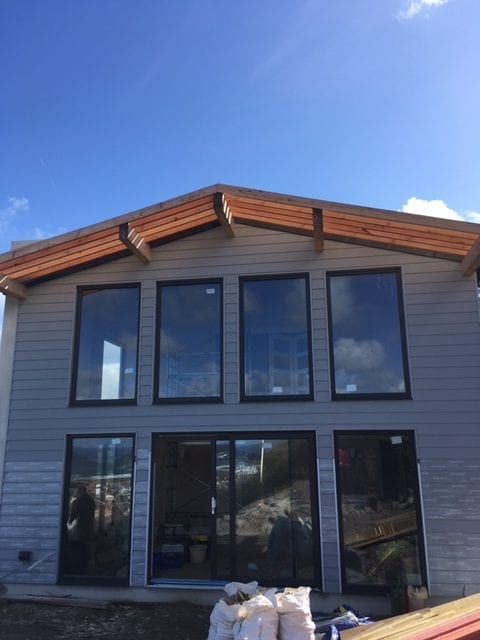
A beautifully located 3 bedroom detached house built in 1 ½ weeks! A steep and narrow access but with the nature of this type of build this proved not to be a problem for the Sip Hus Team! A great job with fantastic clients!
Testimonial: “Karen and Mike at SIPHUS have made our first Sips Build an absolute breeze… There has been fantastic communication and updates from Day One, and even after the build was complete, they’ve still been on hand to offer advice and support with regards to the coordination of other trades.
It was a blessing not to have to worry about progress of the build as we were updated at all stages with photos and stage reports. I think the whole building was up in 7 days. Just incredible! Will be definitely using SIPHUS again, we’re already planning the next project!”
Poole, Dorset -March 2019
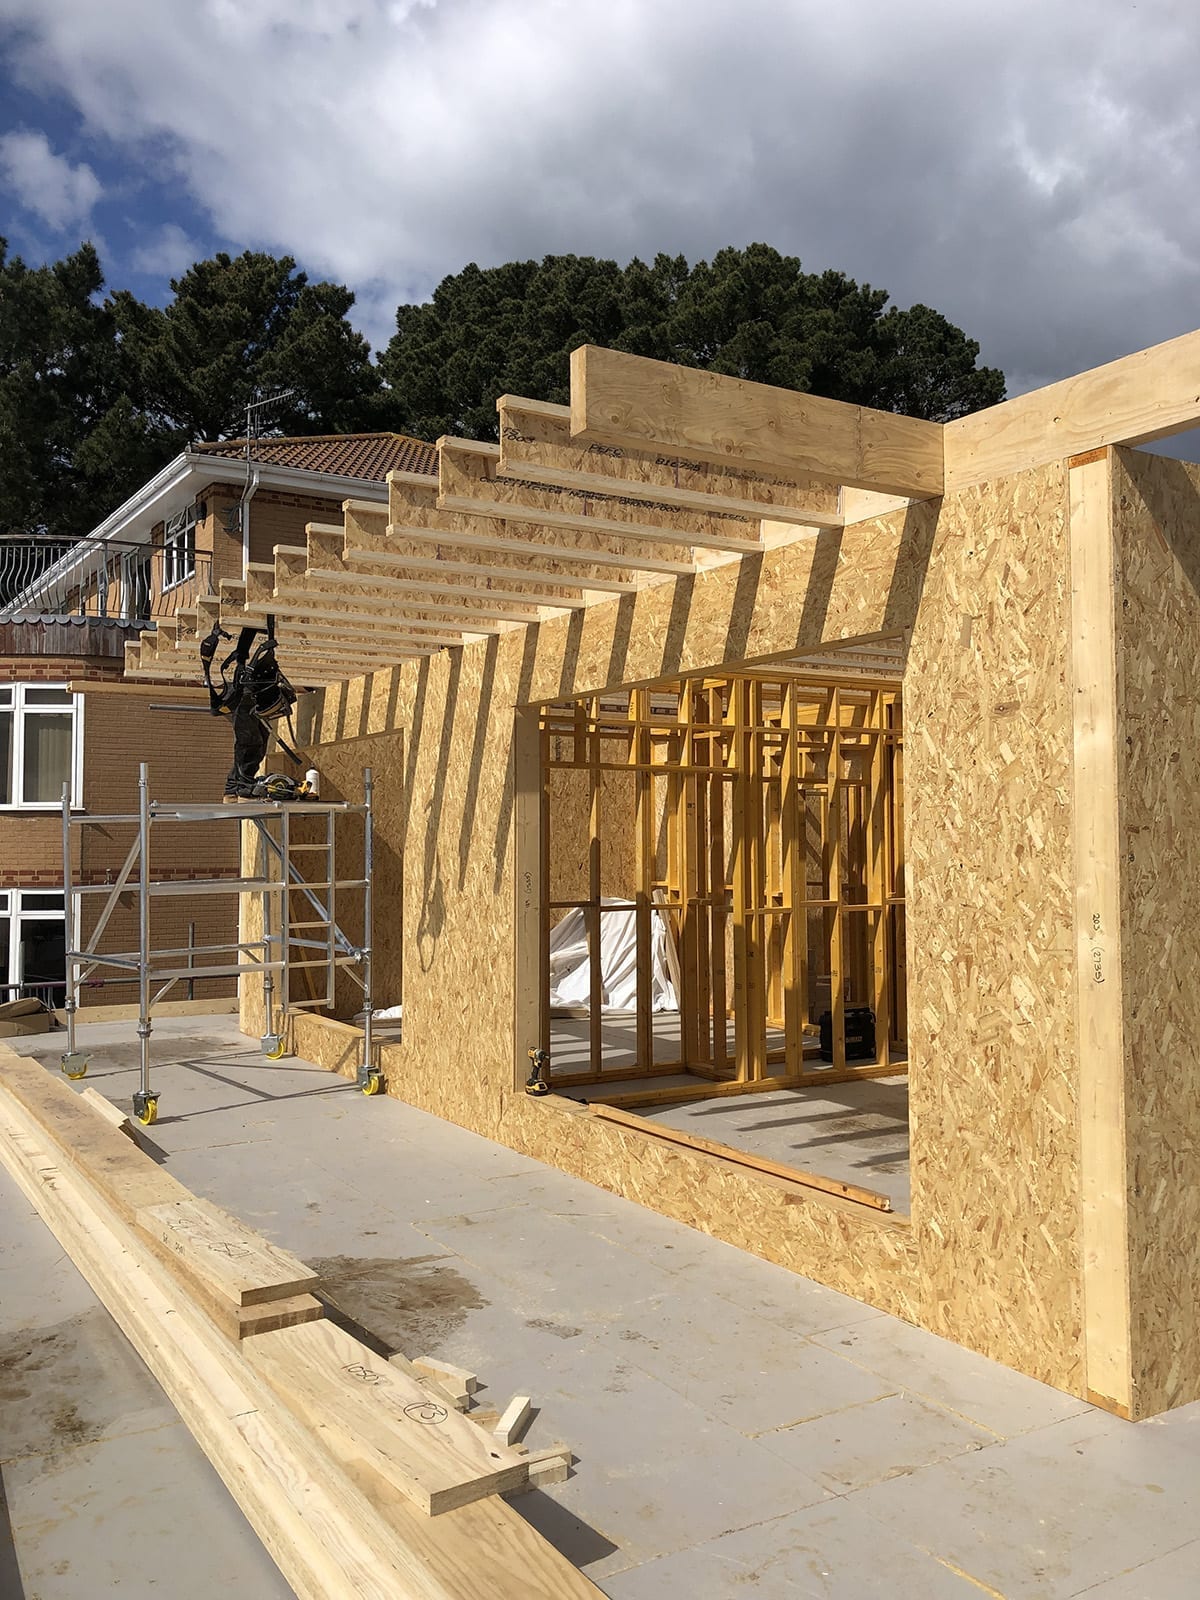
This build is a 4 bedroom detached property overlooking Poole harbour. It is a contemporary design with large open plan spaces. The benefits of it being a SIP structure meant that the open plan areas and large apertures could be achieved without the need of steel portal frames. The client chose the Kingspan TEK 172mm panel system for optimum insulation and airtightness. We supplied and installed an MVHR system to maximise the performance of the building. The building is clad in a lightweight render system with decorative red brick plinth. The red brick is also used to accentuate the 2 storey curved stairwell which is a striking feature of the house. The structural shell took approx 12 days to erect in March this year and the clients moved in July!
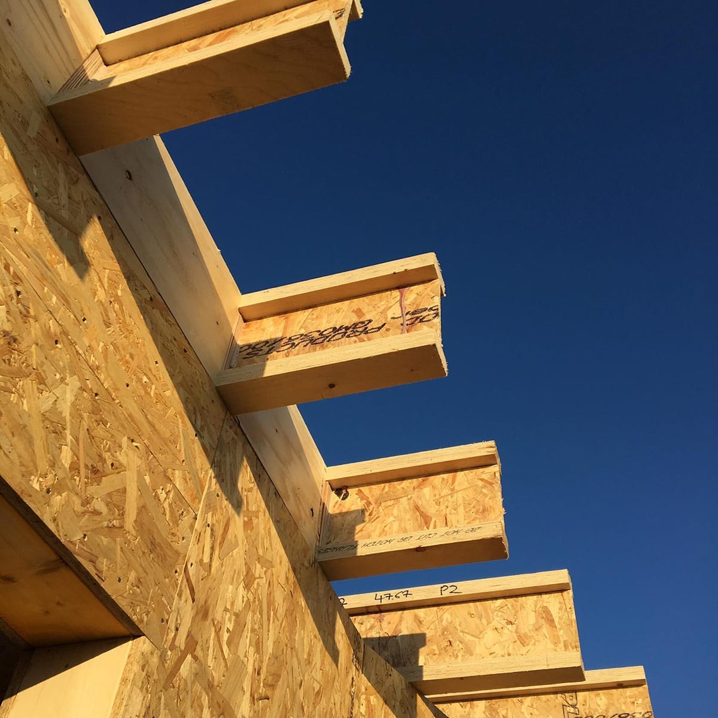
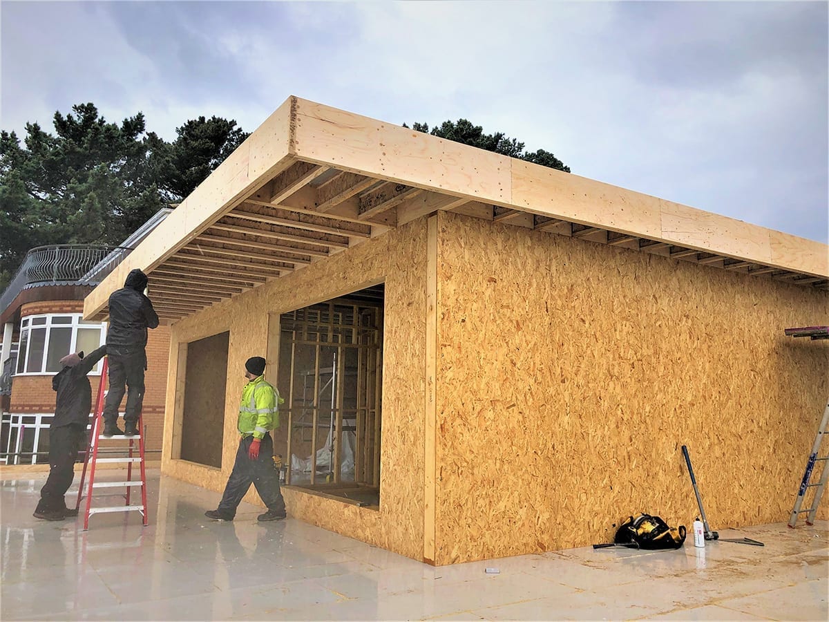
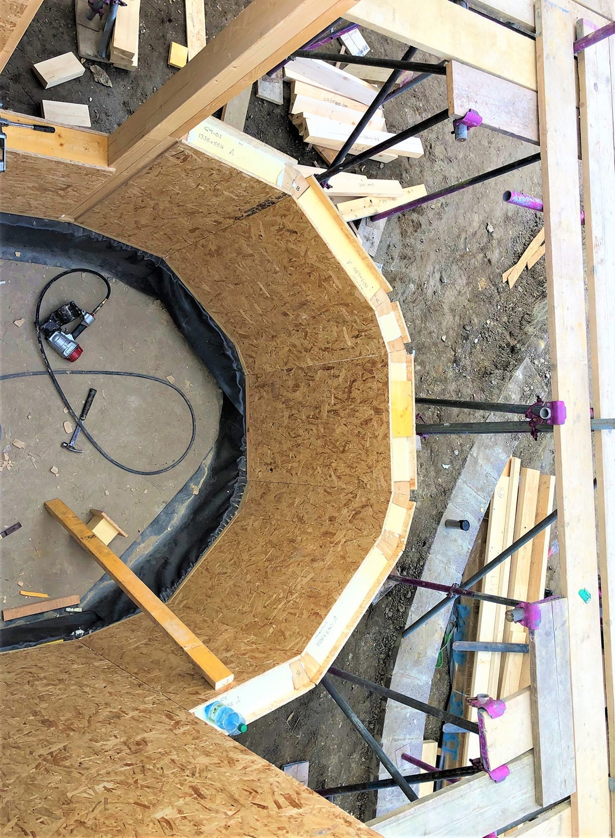
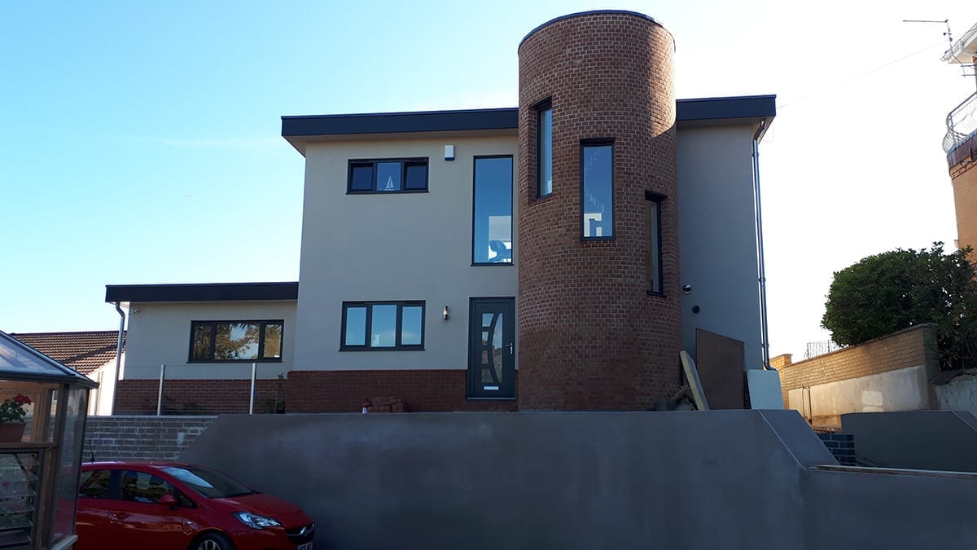
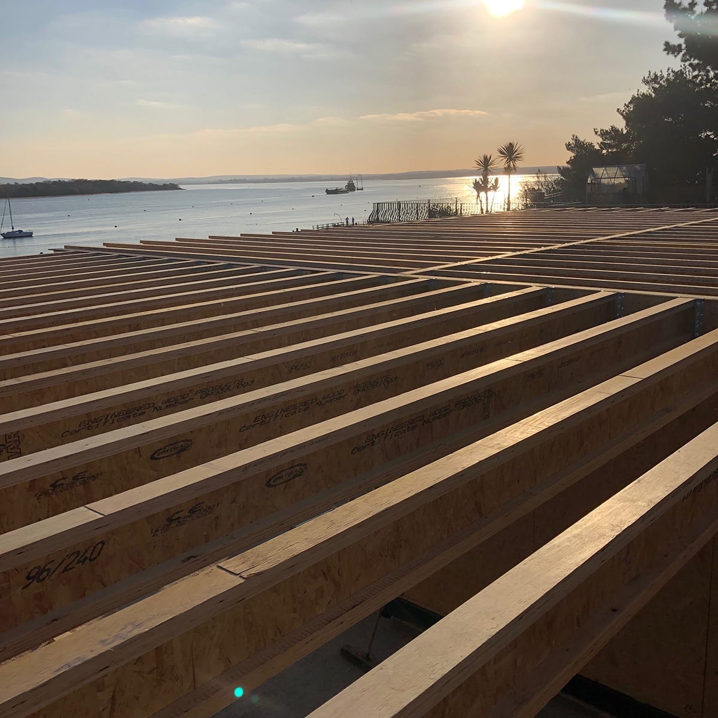
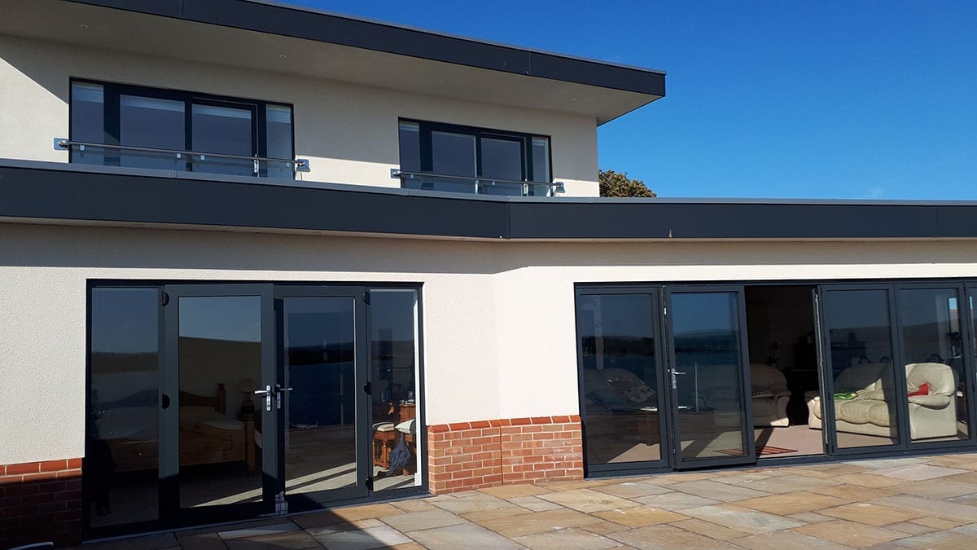
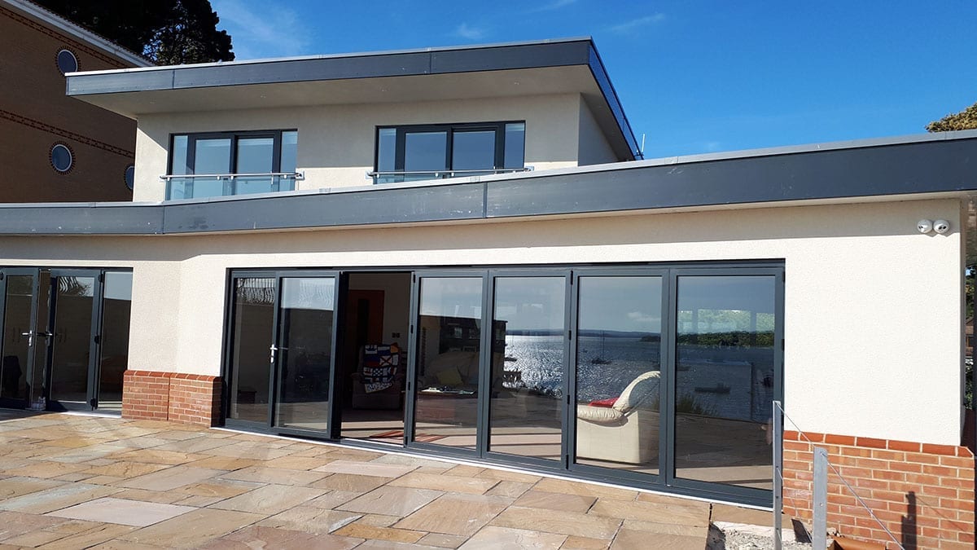
‘We are delighted with our SIP-Hus. It arrived on time and was speedily erected by a very professional team of workers. This meant we were then able to complete the rest of the build within six months of it arriving on site and are now enjoying the results.’ Rod and Andy
Newquay- January 2019
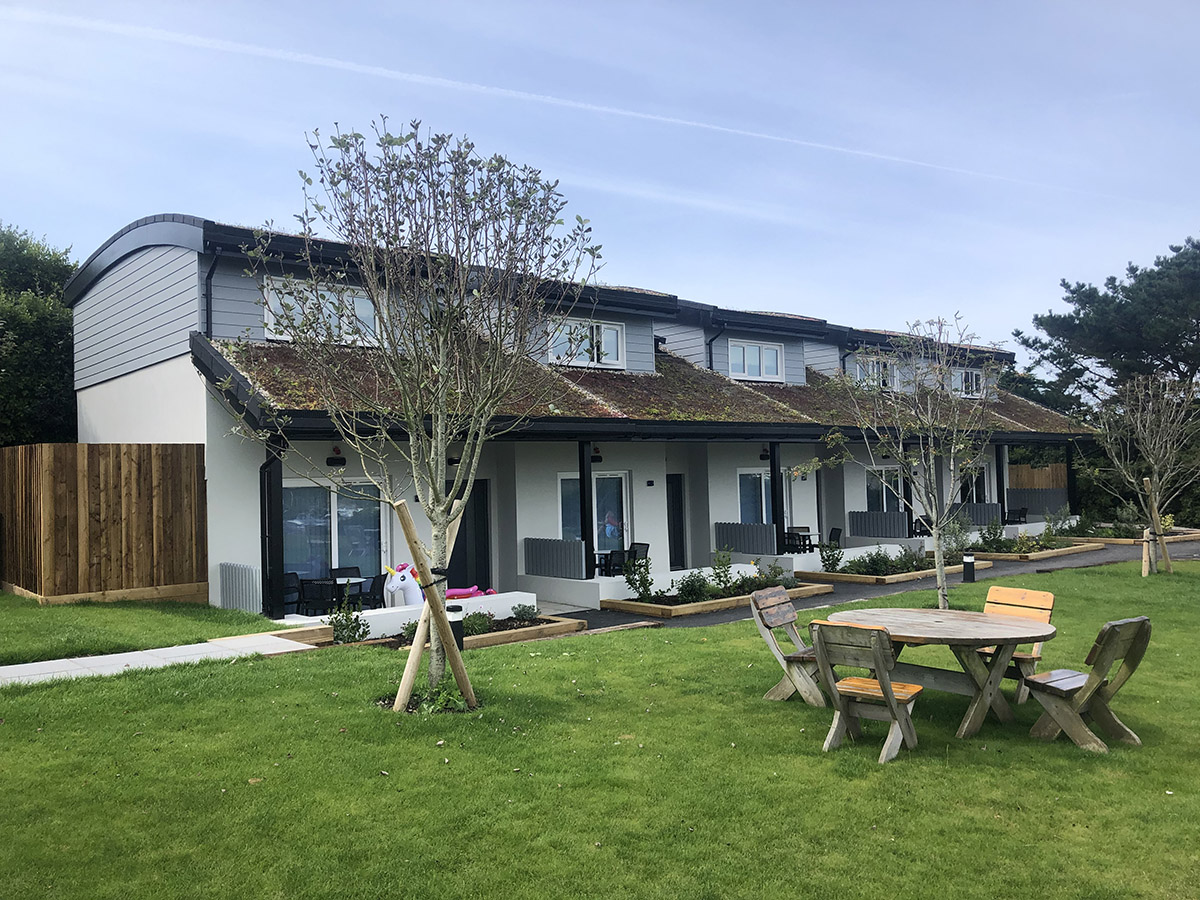
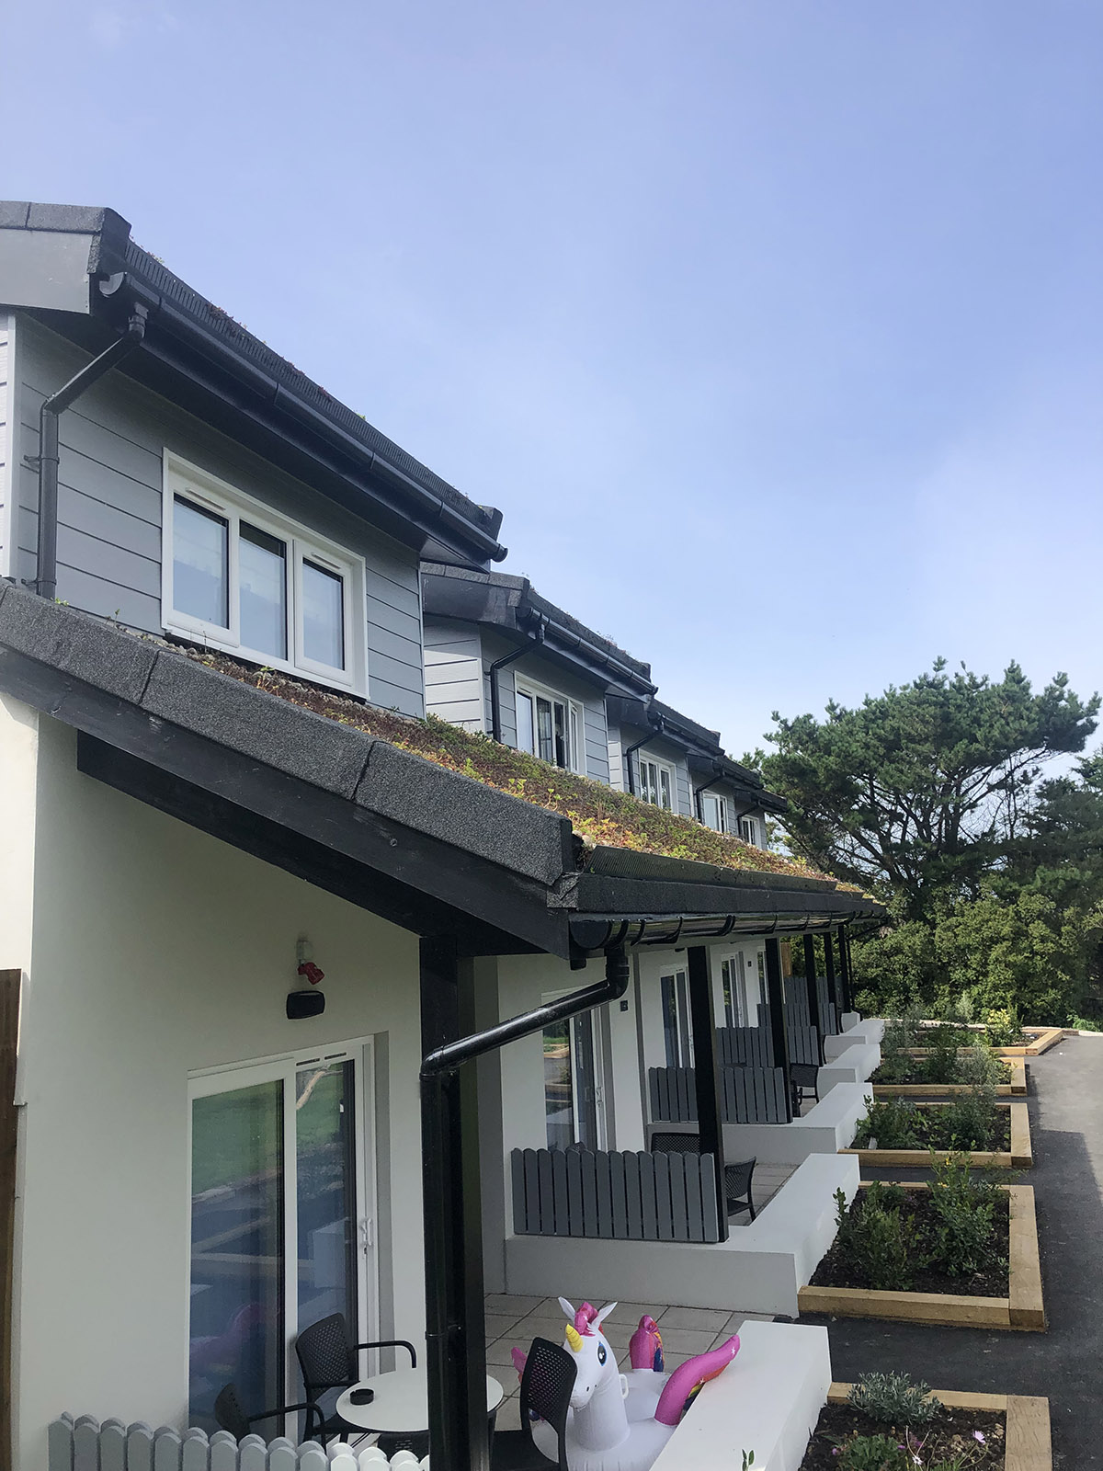
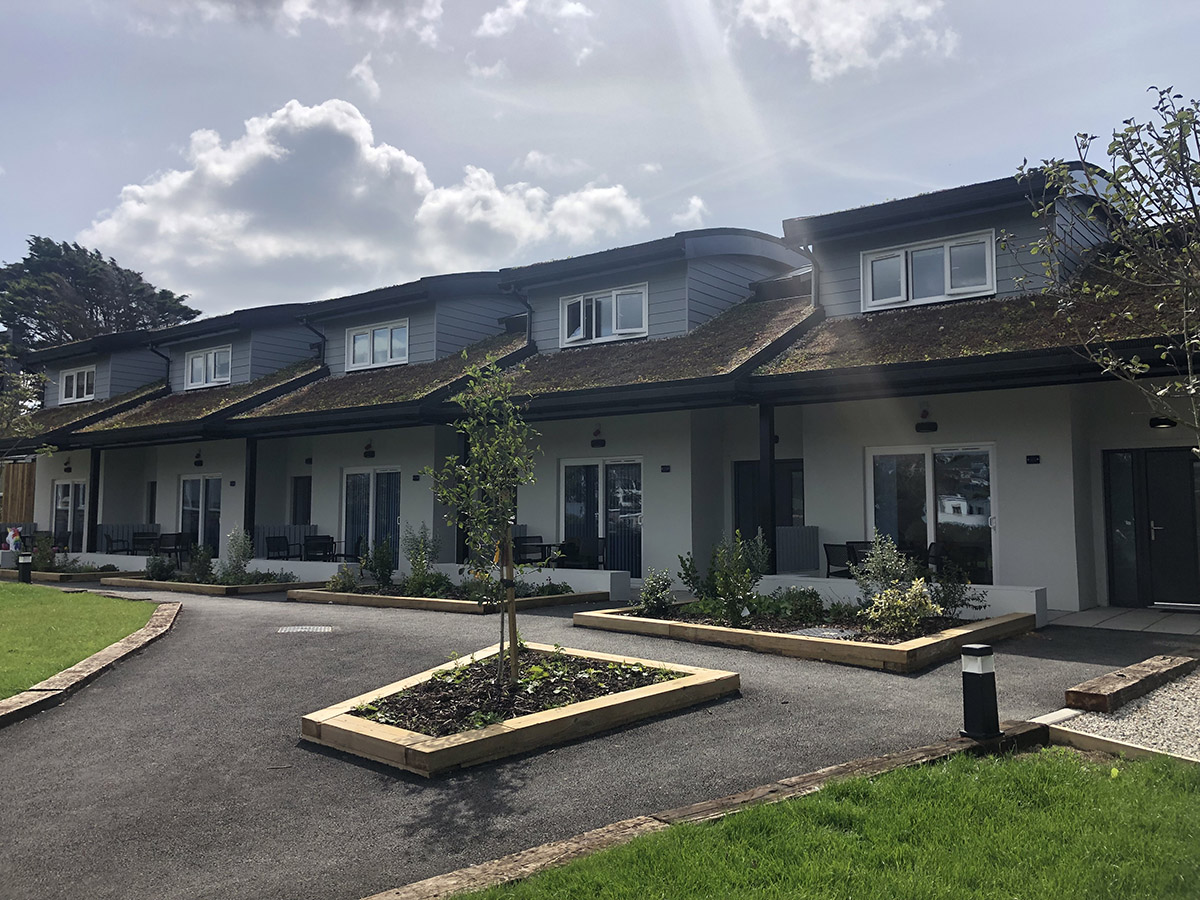
5 x 1 bedroom luxury villas ,Porth Veor Manor, Newquay
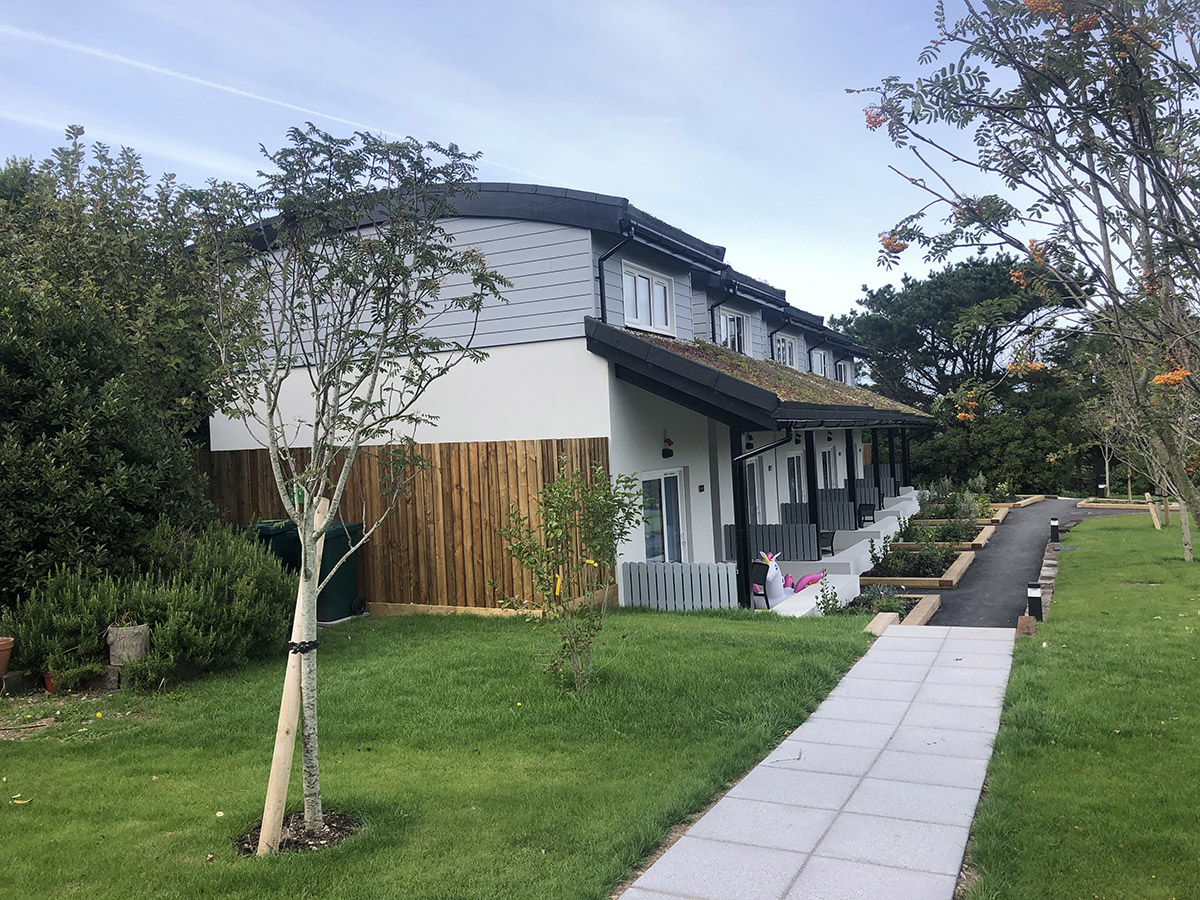
The Sip Hus team completed 5 luxury villas in the grounds of Porth Veor Manor in Newquay. To help situate the buildings within their natural surroundings the villas were designed with barrelled green roofs. In order to create a curve, the roof panels were spanned horizontally and faceted then battened and lined with plywood. The step in each villa also added to the complexity of the canopy design. The living sedum roofs not only look pretty but these clever little plants store water in their leaves so need very little maintenance.
The excellent thermal performance of the panels allowed us to maximise the internal spaces within the given footprint without having to compromise on thermal efficiency.


Horton – Somerset 2019
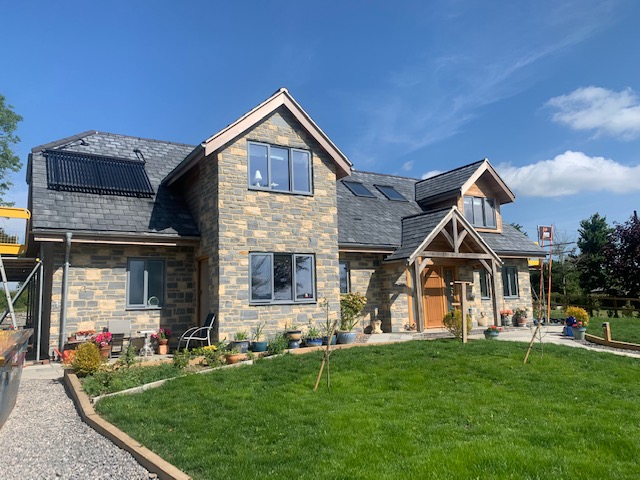
4 bedroom detached Dorma Bungalow
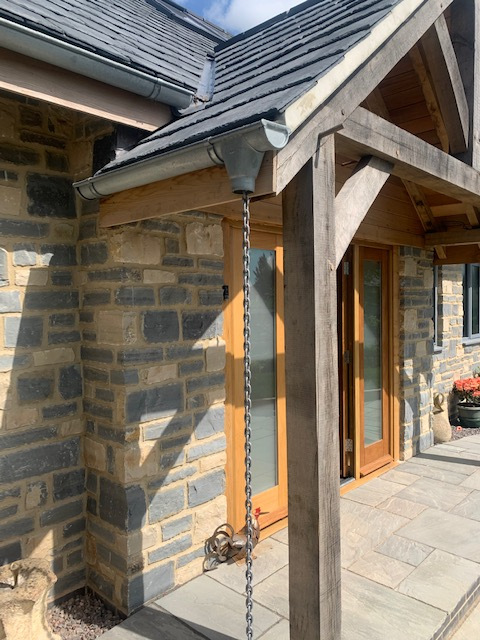
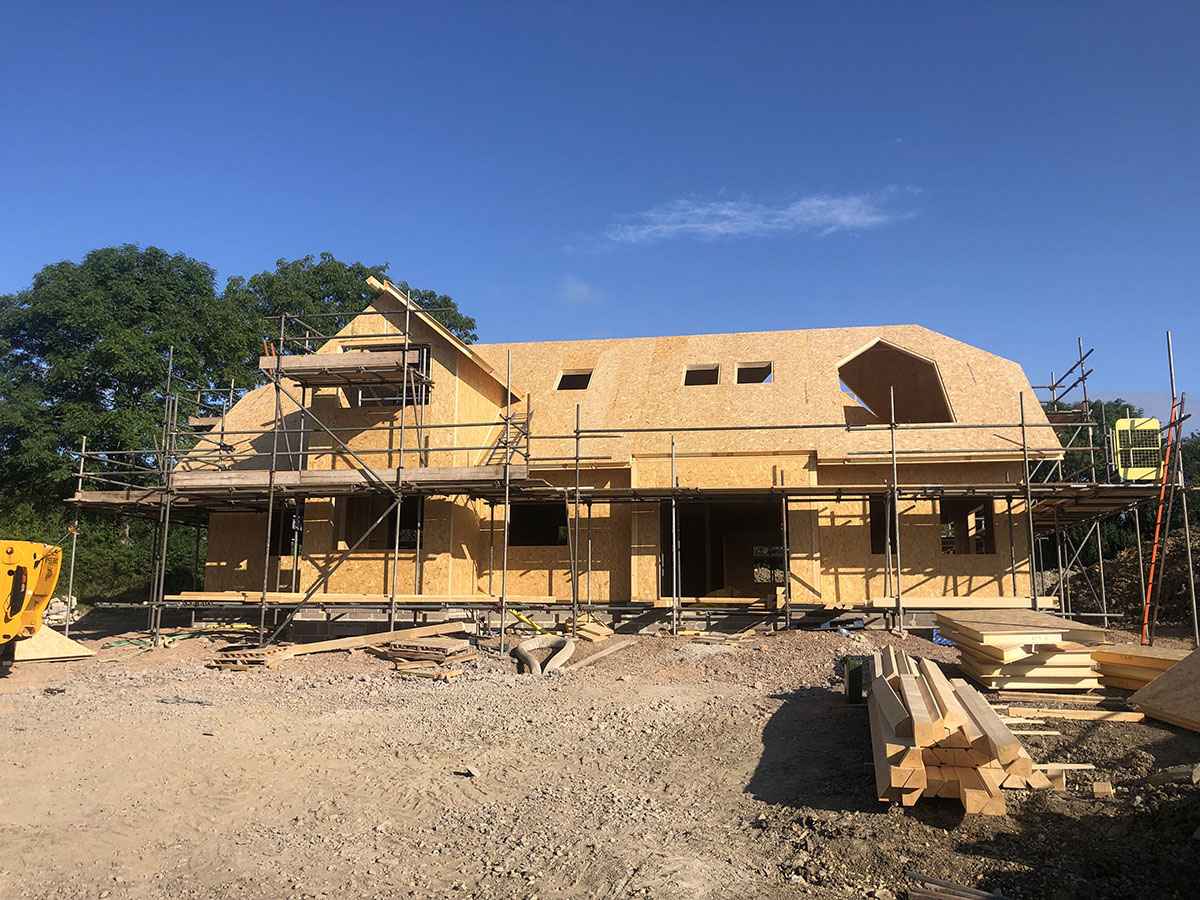
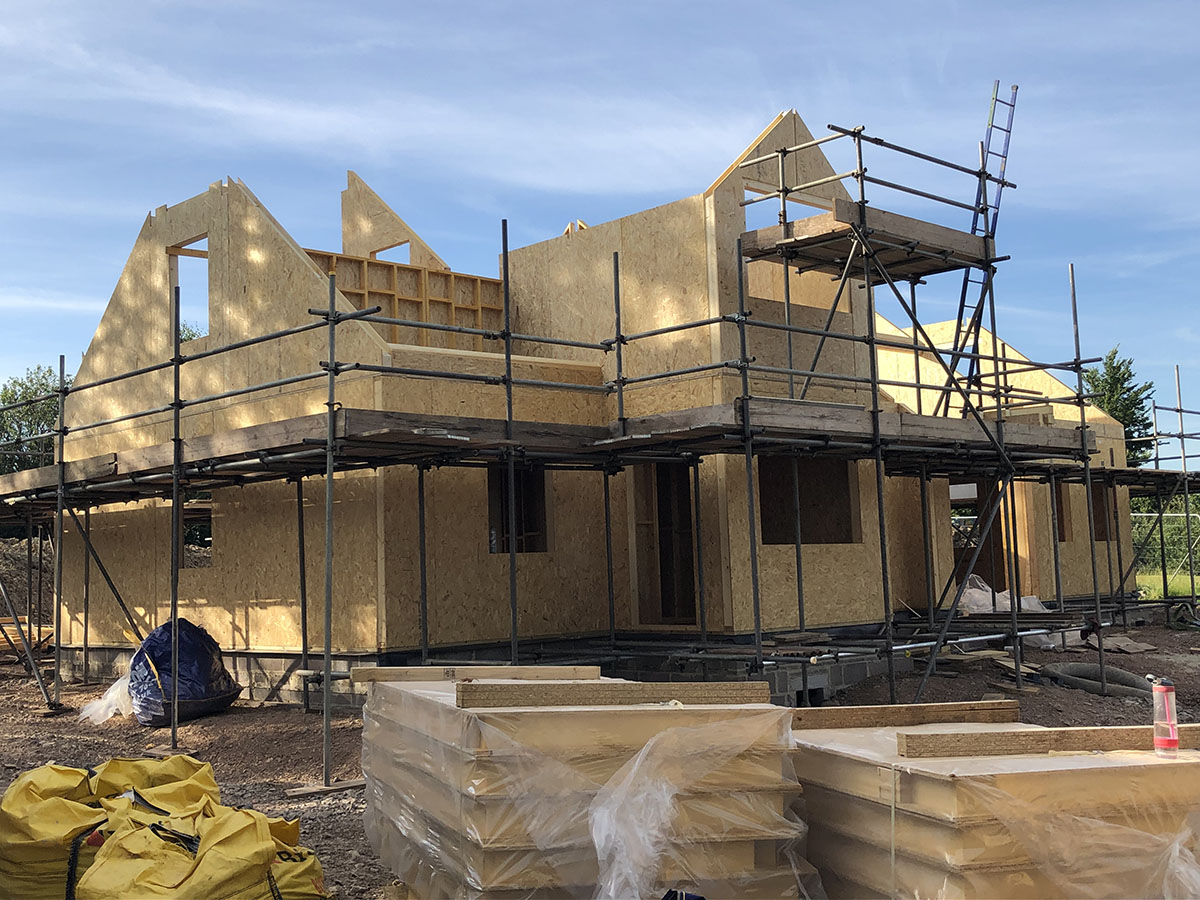
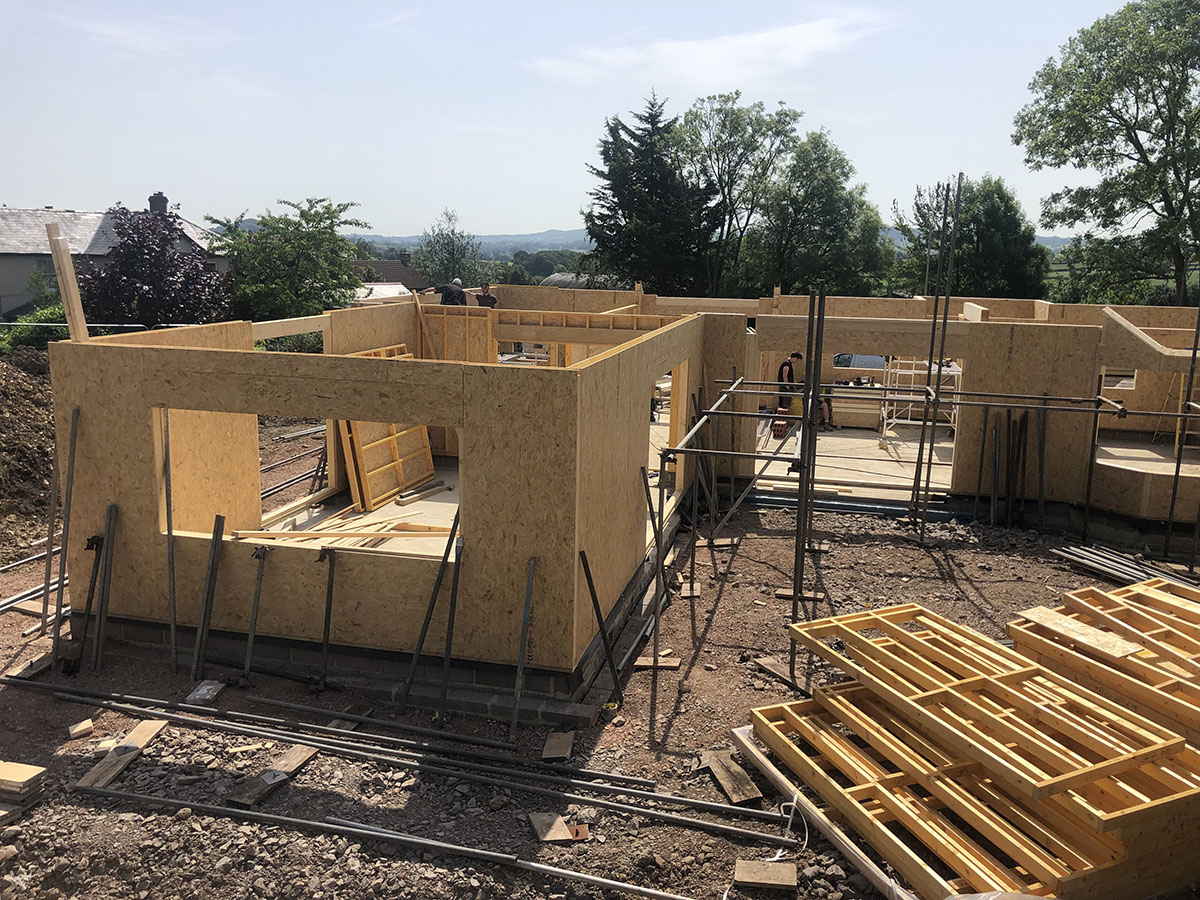
This project is a 4 bedroom detached Dorma bungalow in the beautiful village of Horton. This SIP construction is a fantastic example of how SIP panel can help utilize room in the roof space. The clients are really making the best of their space by also laying the slab over a basement! Games room? Wine cellar? Home Office? Their options are open!

Torquay 2019
2 Storey, 4 bedroom Detached Family Home
This was a new build on the south coast near Torquay. The project was an intricate build in a very challenging location due to a steep sloping site and hugely restricted access. This meant in the design and engineering process we factored in these issues so that the insulation could be carried out quickly and safely. It was a successful project which was completed within the time frame of 4 weeks. Happy us and happy clients!
Testimonial: “A person who passionately believes in his product, Mike from SIPHUS, delivers what and when he says he will. Very approachable, listens to clients needs and solves all challenges thrown his way! SIPHUS have been a pleasure to work with and we are really pleased with the results and can’t wait to move in.” Vittorio and Beth Cinque
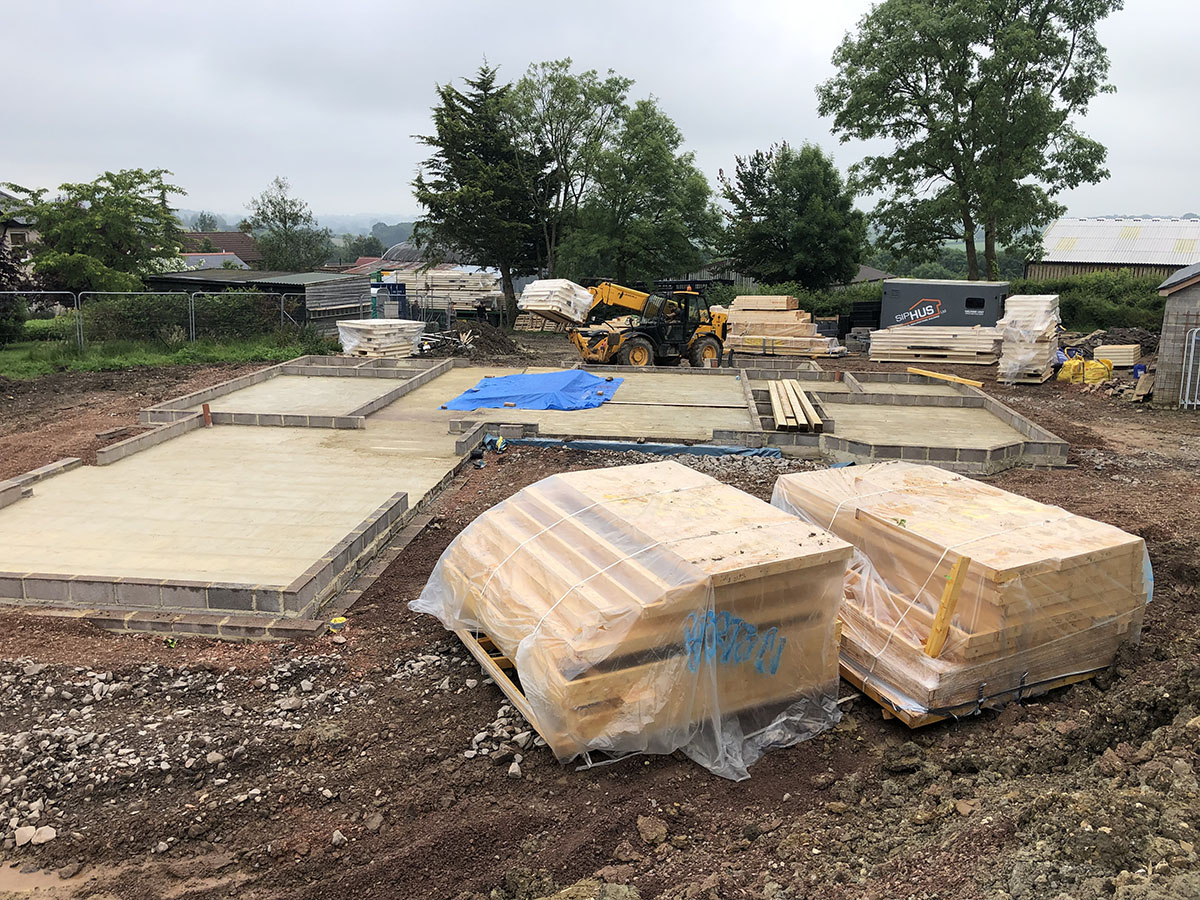
Fareham March 2018
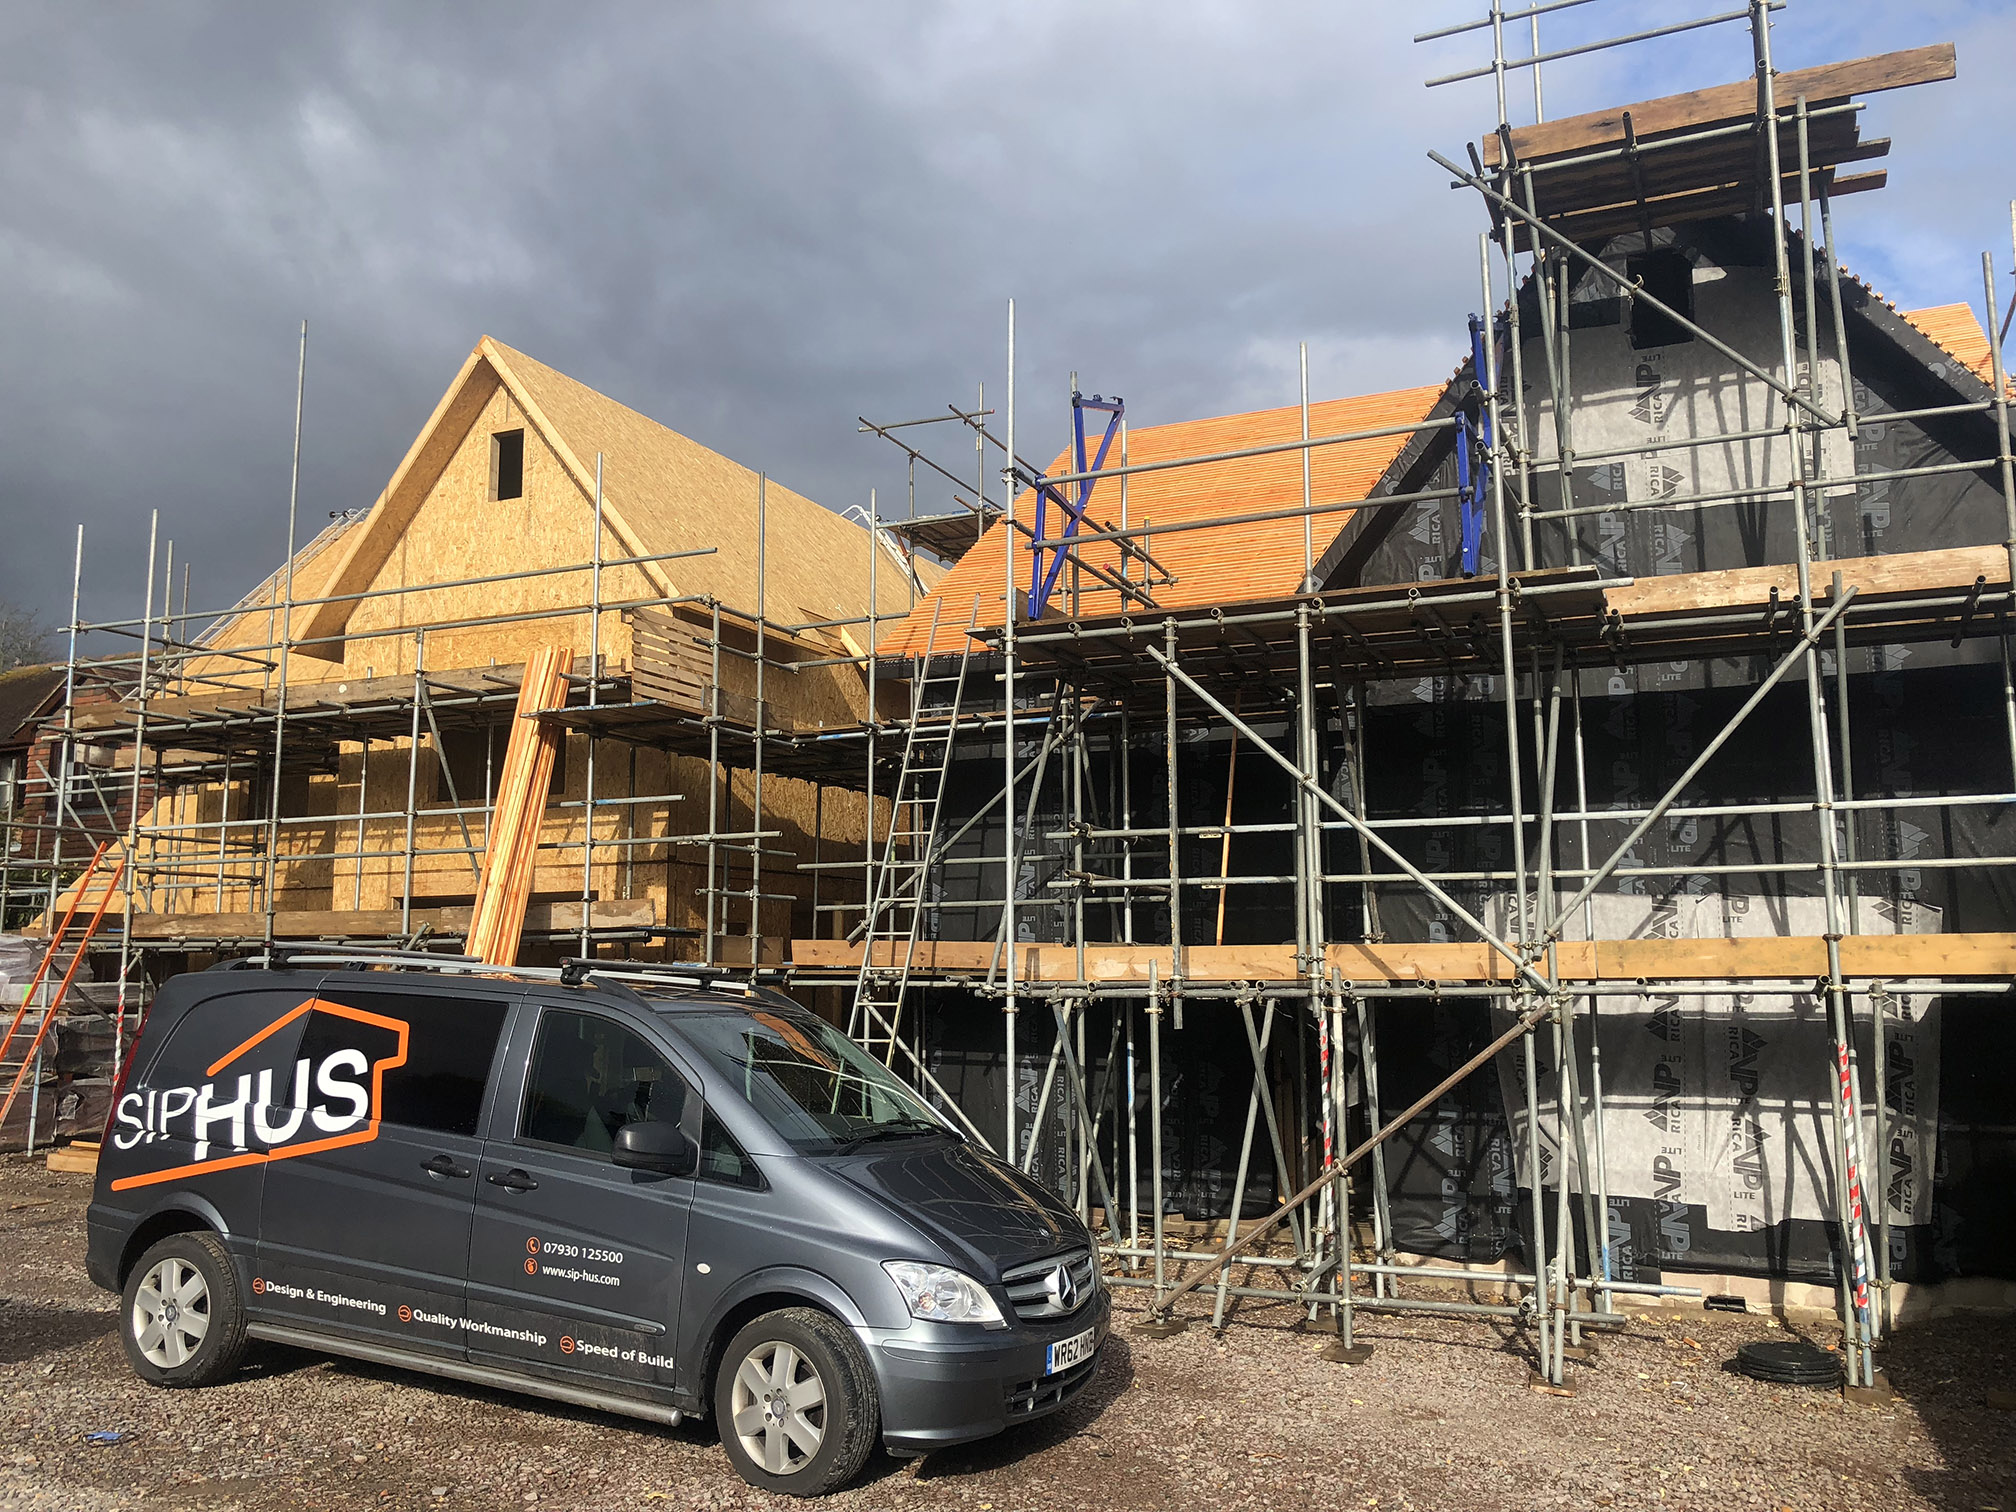
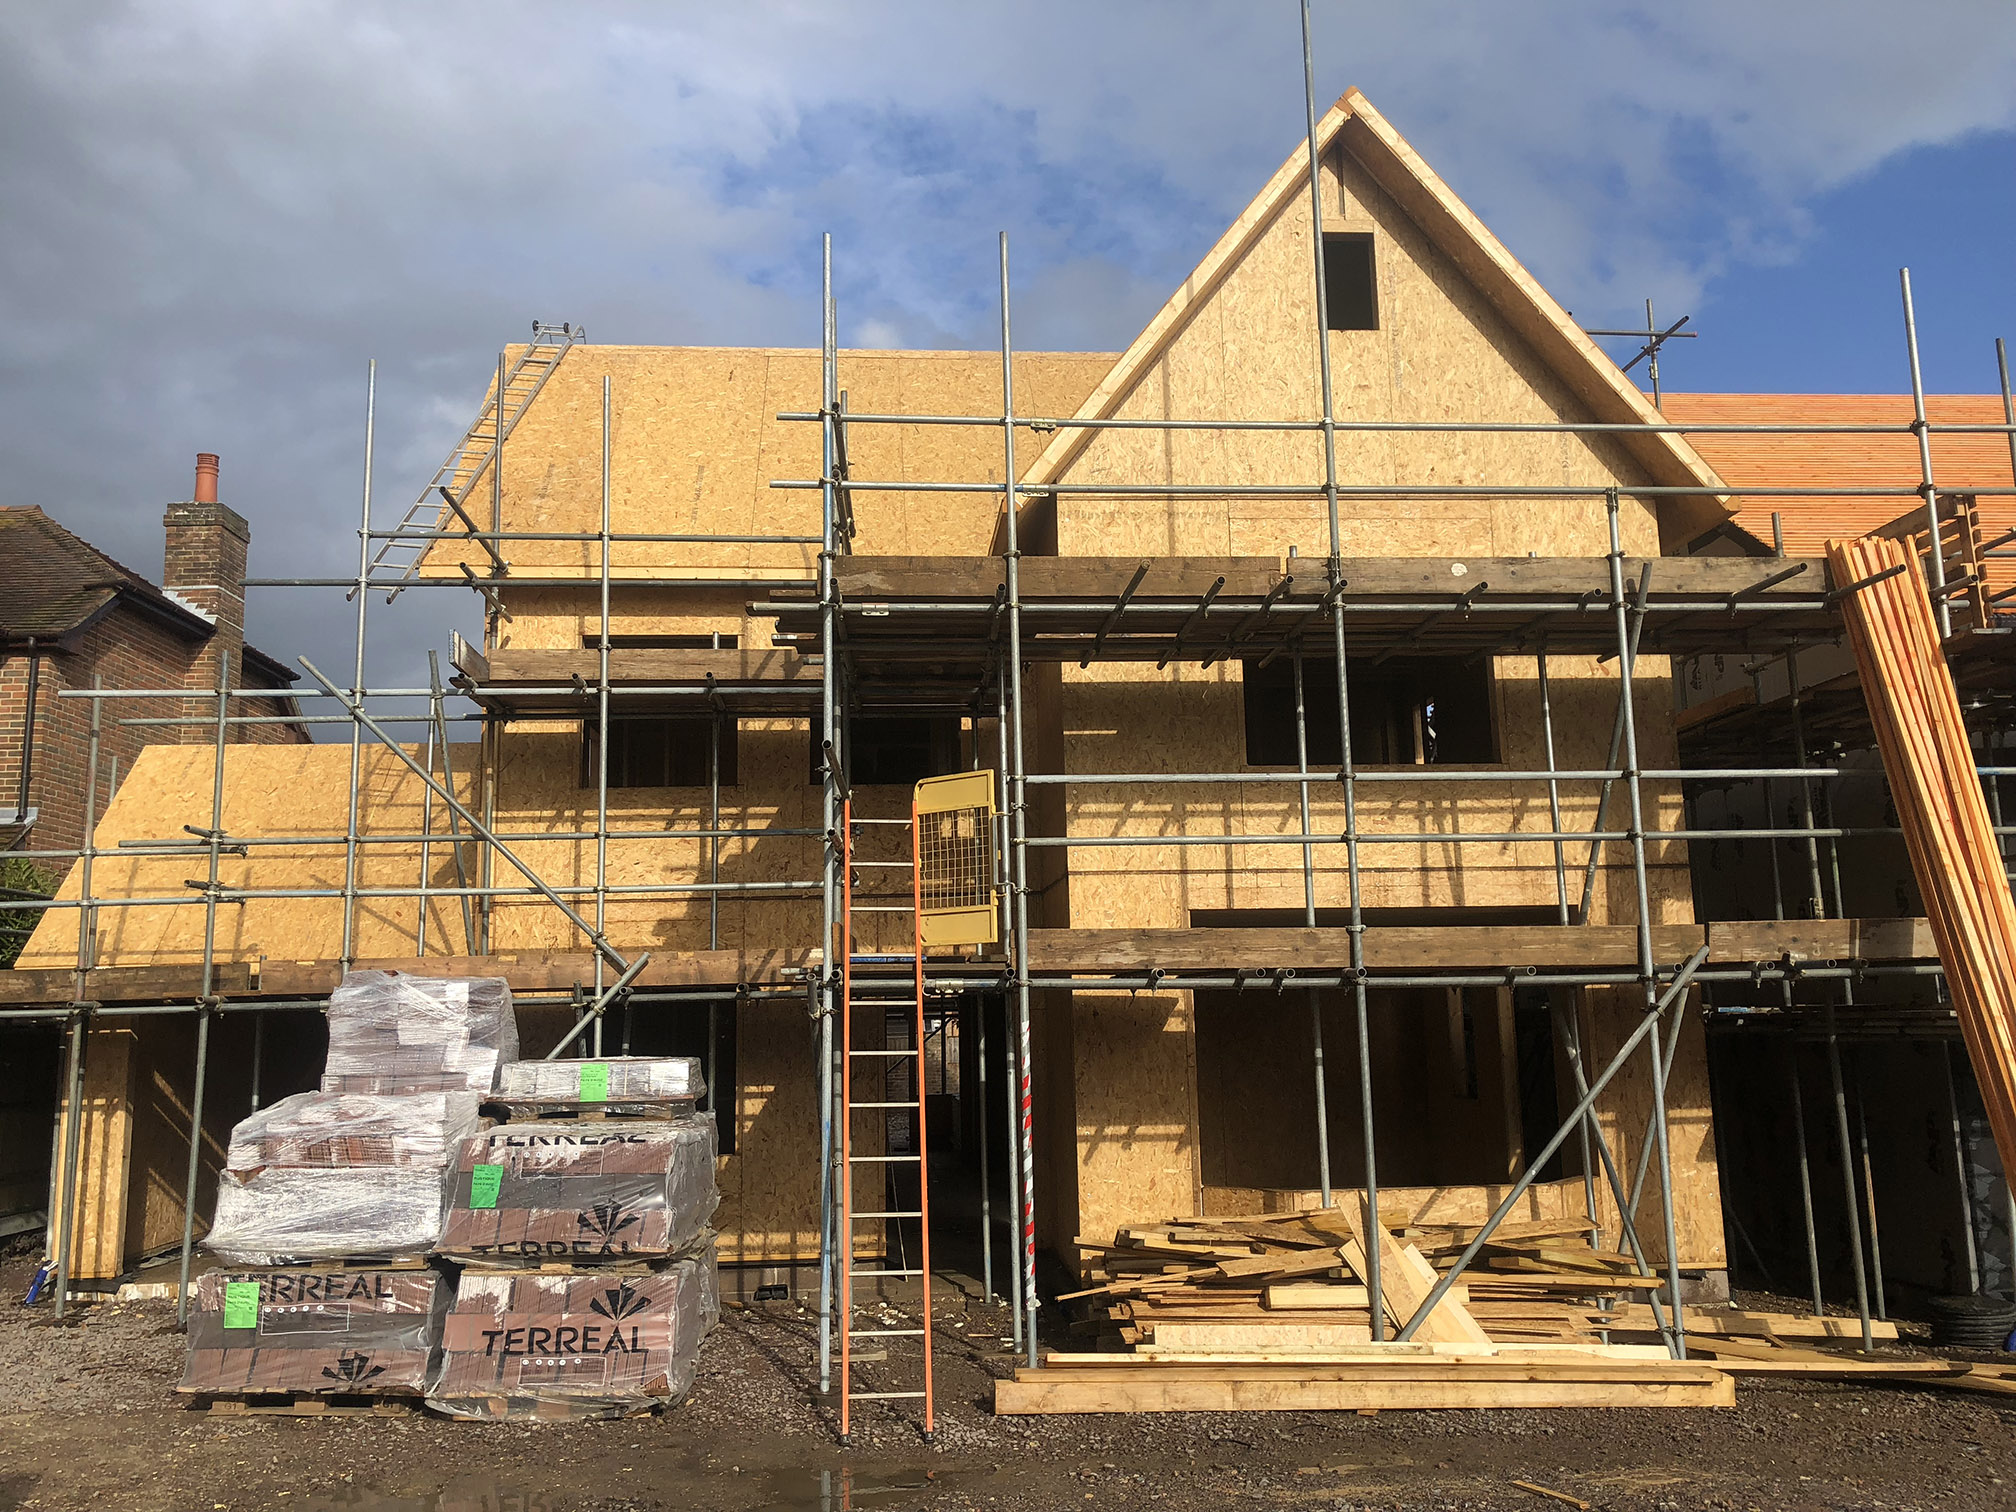

Returning client in Fareham. Two 3 storey detached houses. Completed on time despite challenging weather conditions!
Launceston, Cornwall – October 2017
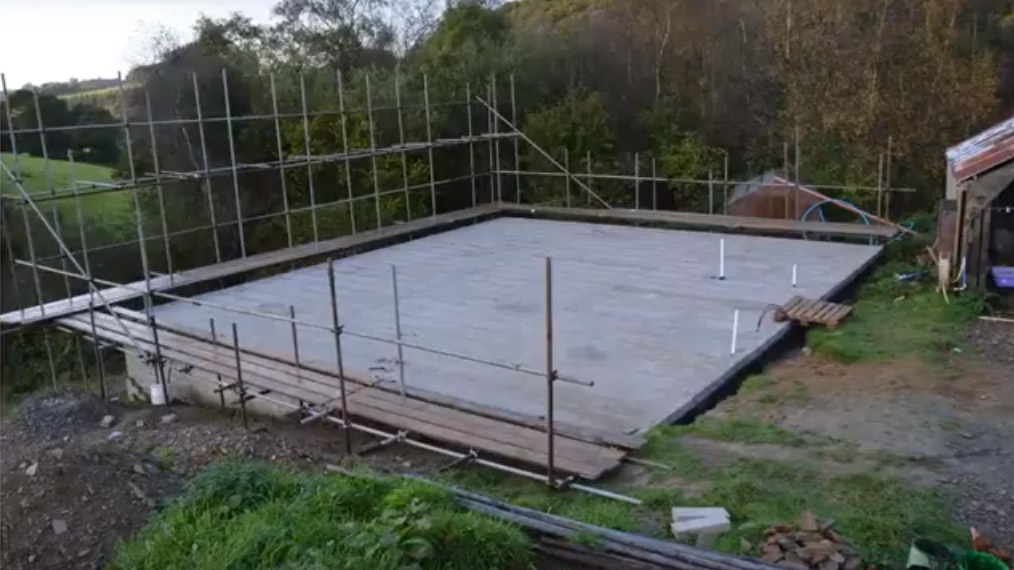
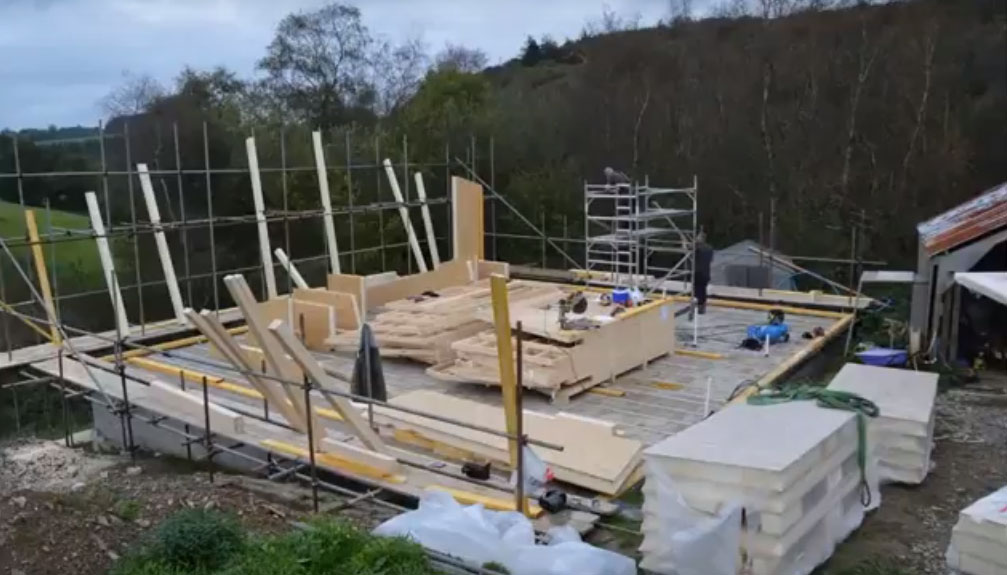
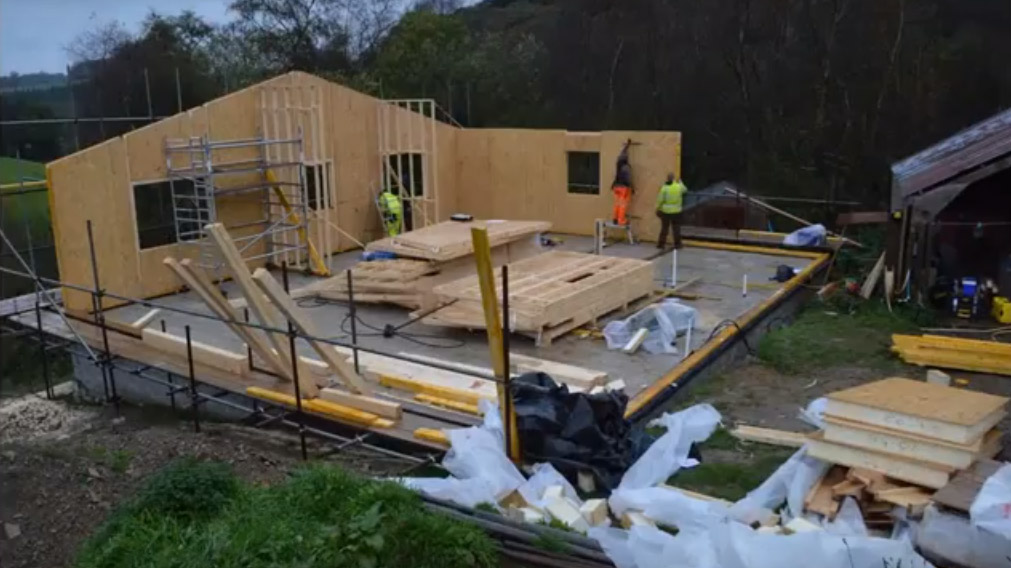
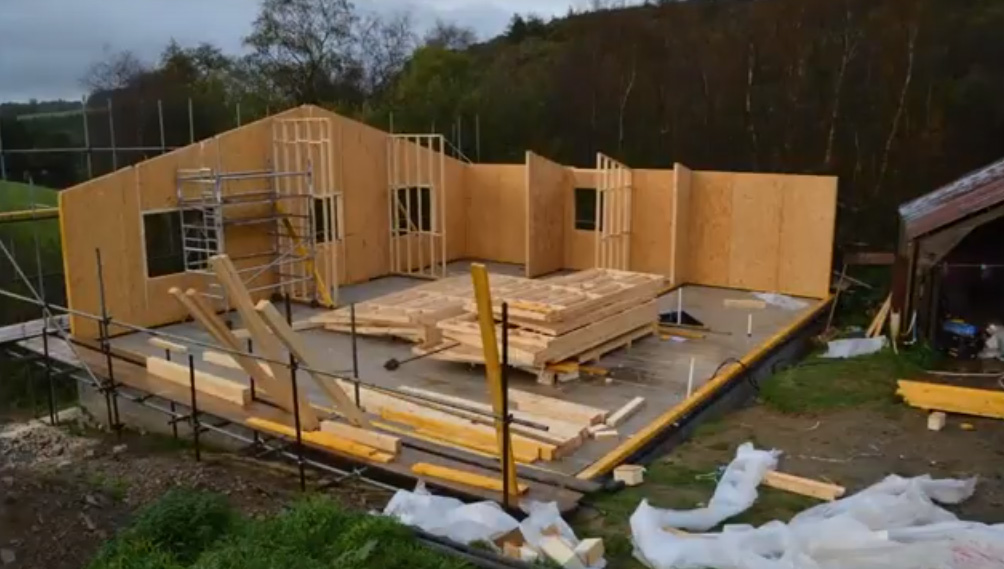
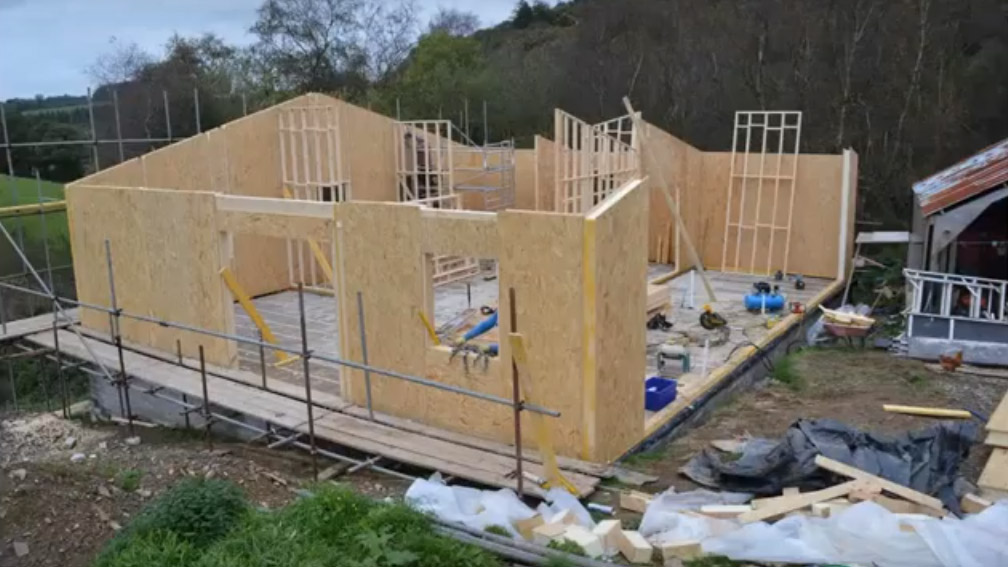
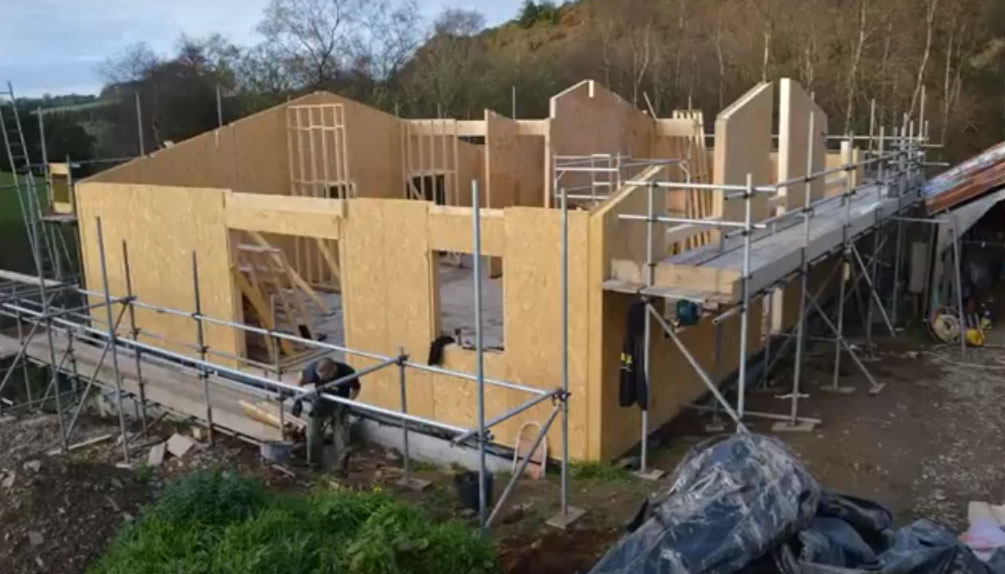
This bungalow threw up some challenges due to its access and location, however we were able to overcome these issues based on our experience and skill, and completed in just over a week.
Lower Godney, Somerset – September 2017
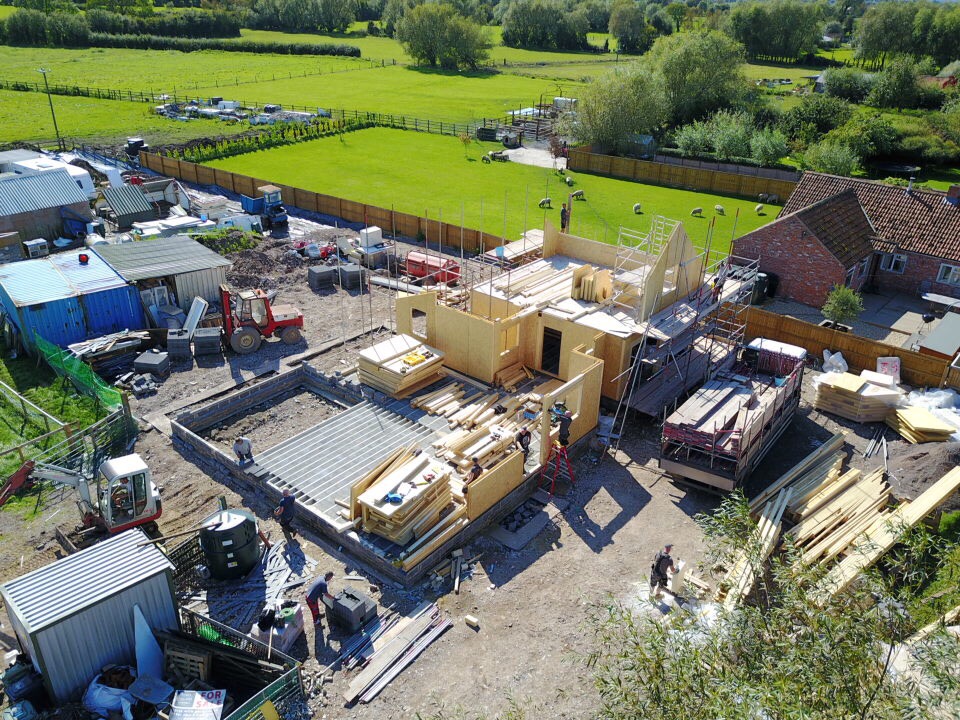
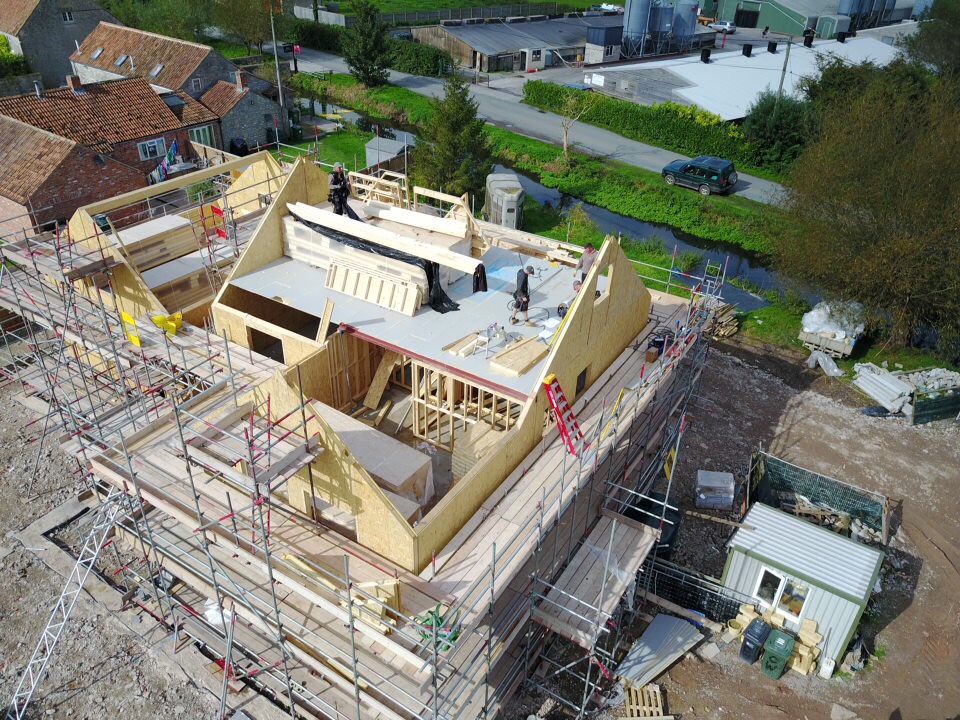
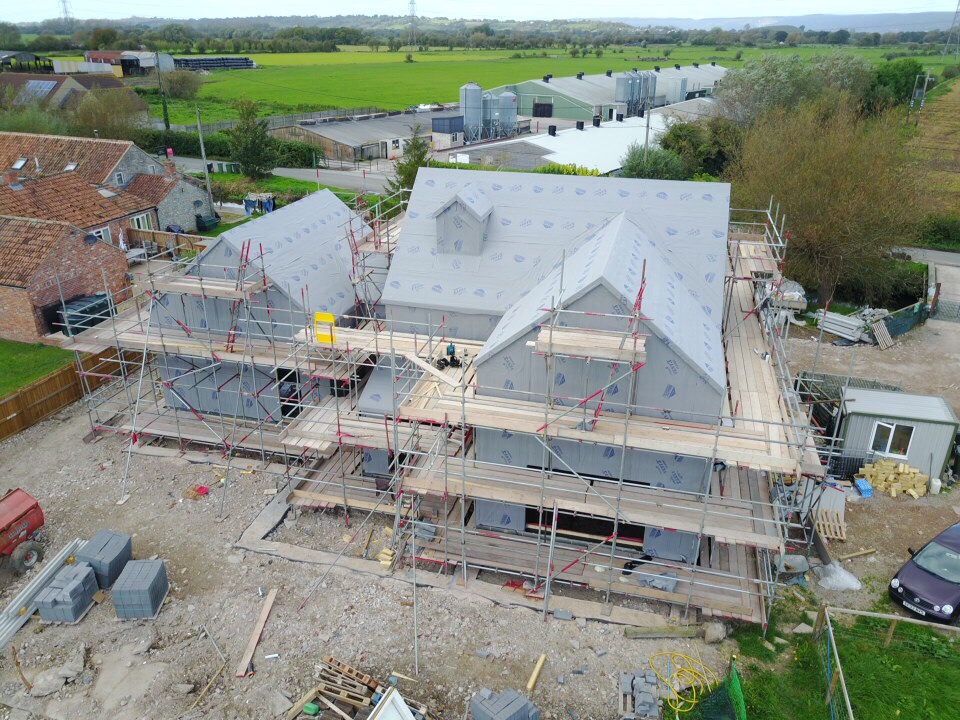
A large complex four-bedroom house with a two storey garage set on the Somerset levels in sight of Glastonbury Tor.
Totterdown / Bradley Stoke, Bristol – August 2017

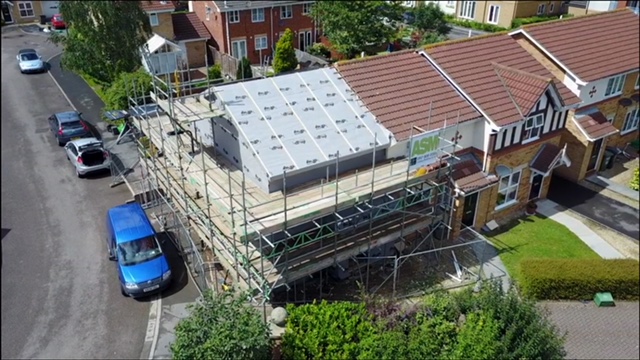
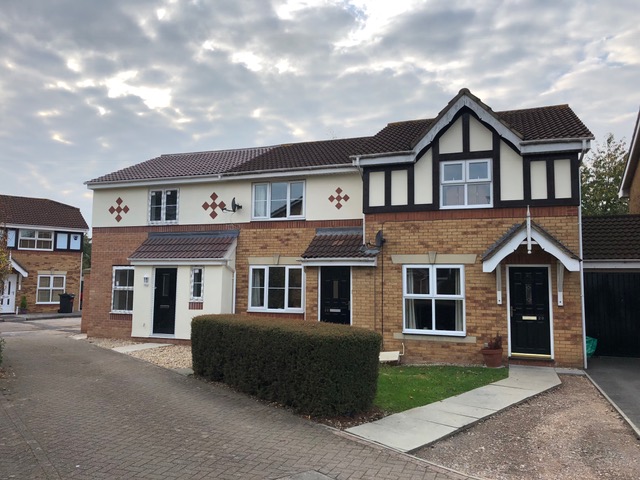
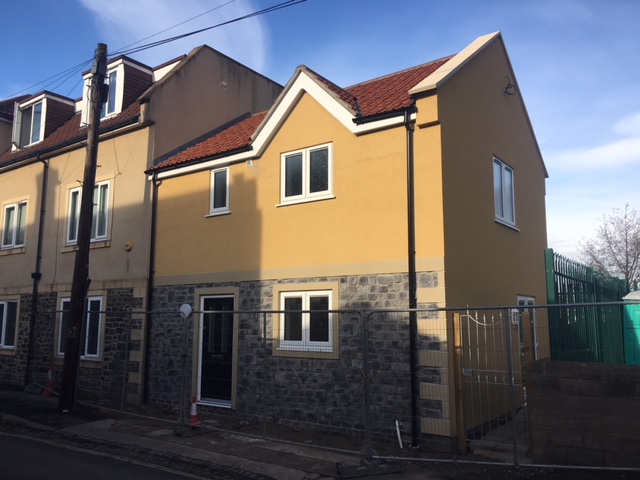

These two end of terrace houses on small plots with tight access, were up and completed within five days each, and three months later have both been rented out.
Bideford, Devon – July 2017

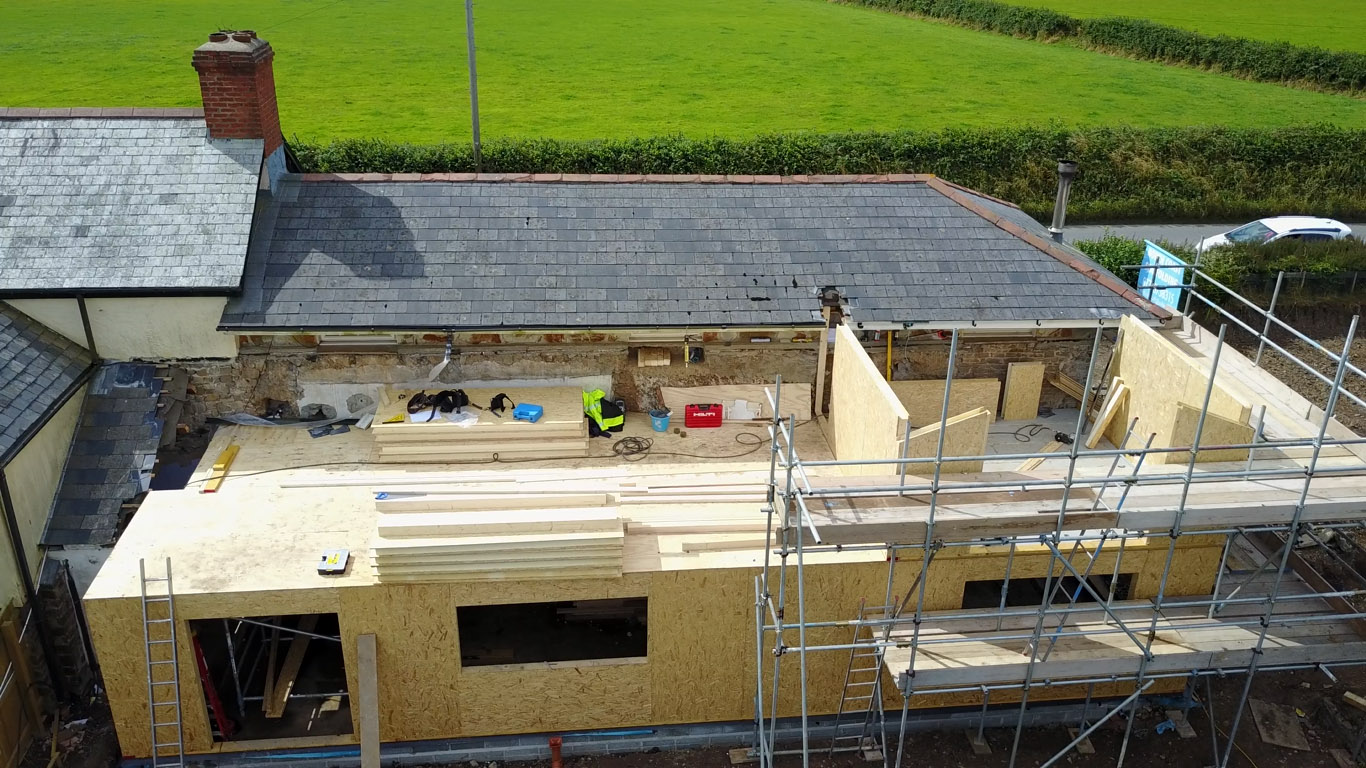

New extension attached to a 300-year-old cob walled cottage.
Ringwood, Hampshire – May 2017
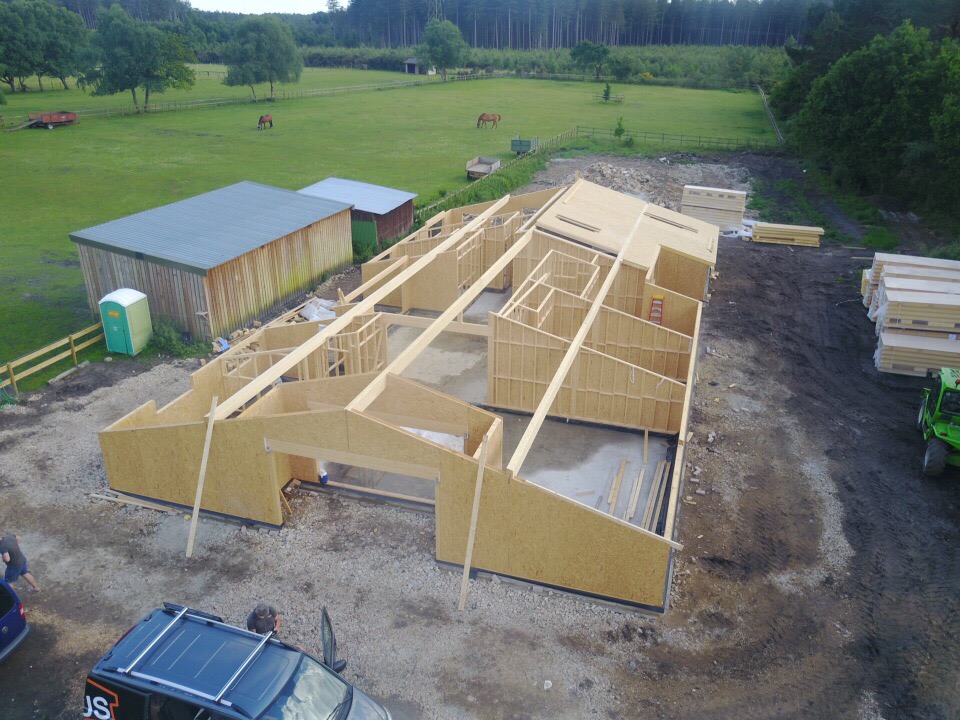
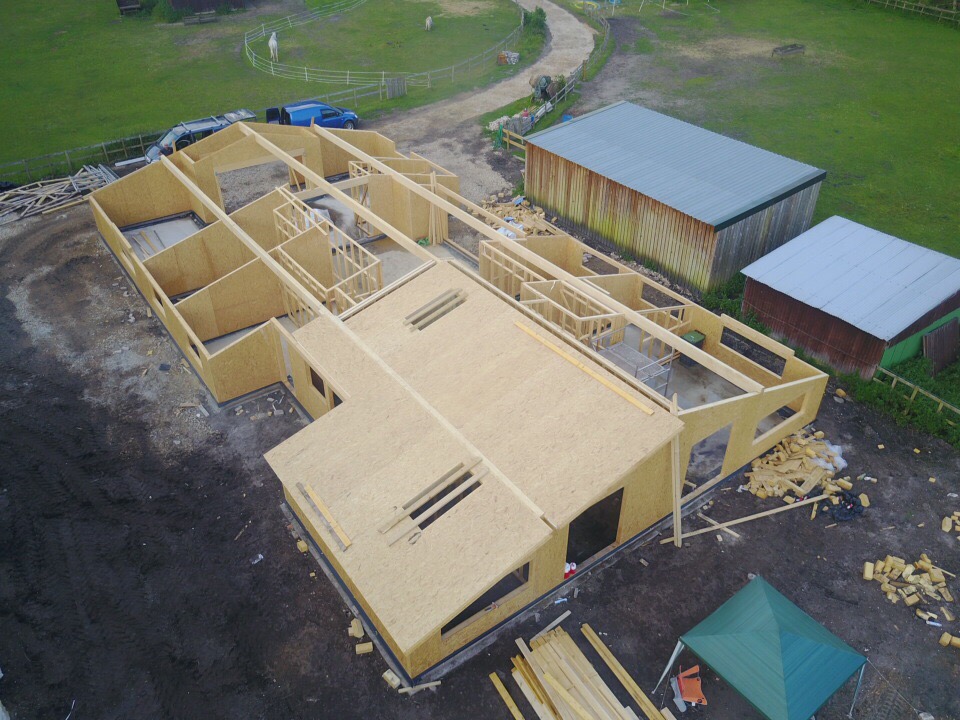

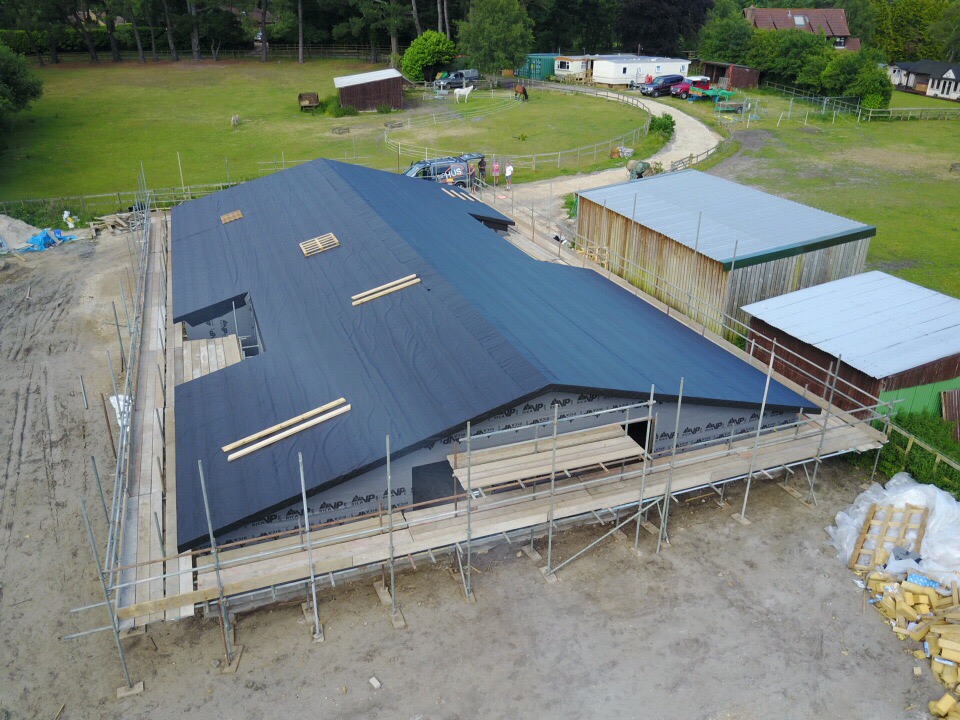
This large 360 metre squared barn conversion is set in leafy Hampshire. This was the first outing for the SIP Hus drone. See the footage for speed of build.
Launceston, Cornwall – April 2017
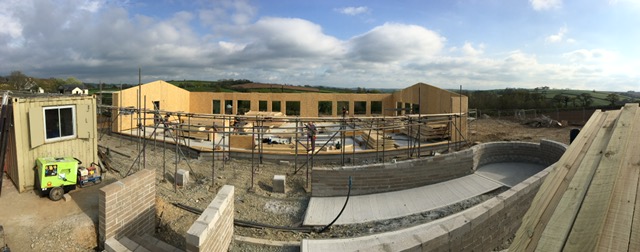


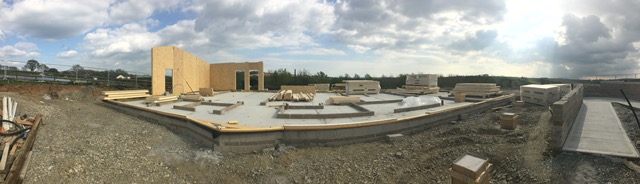
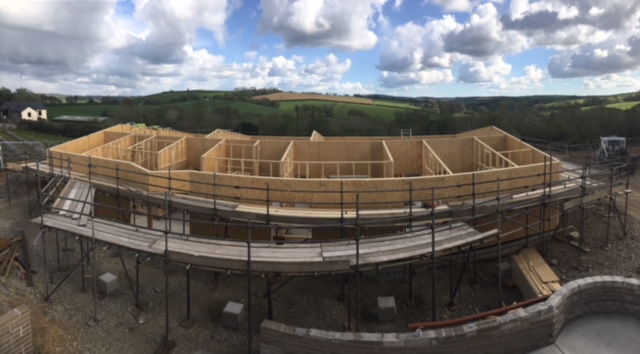
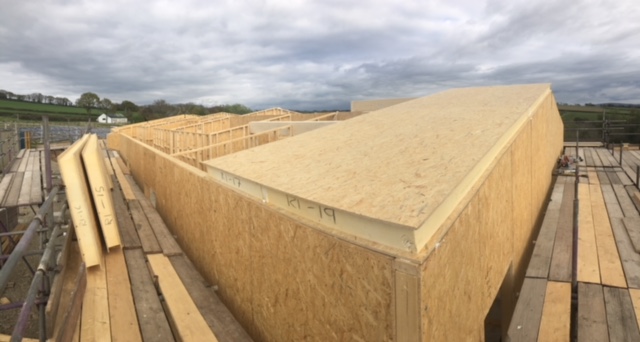


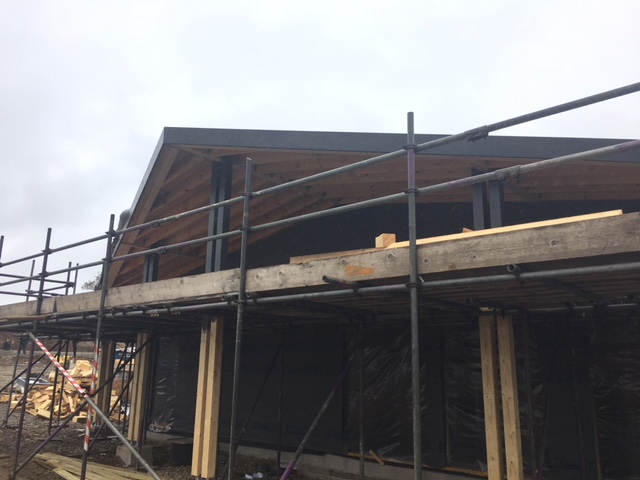
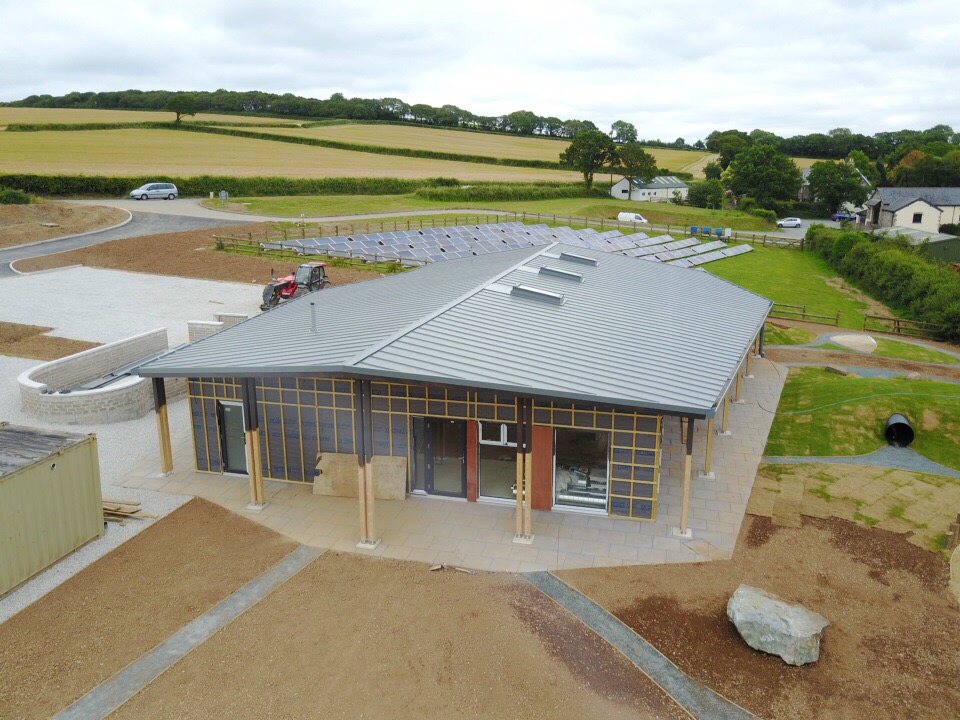
A contemporary single storey building, incorporating a large overhanging roof, creating a complex and stunning build. The clients, Tiny Tots nursery, had a six month build programme. We completed the structural shell in under four weeks helping them to achieve their goal.
Victoria Street, Bristol – December 2016
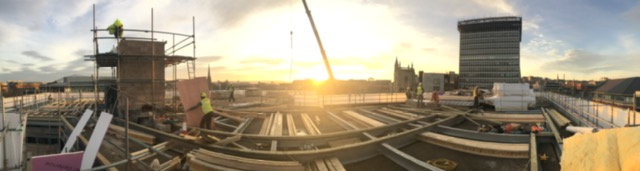

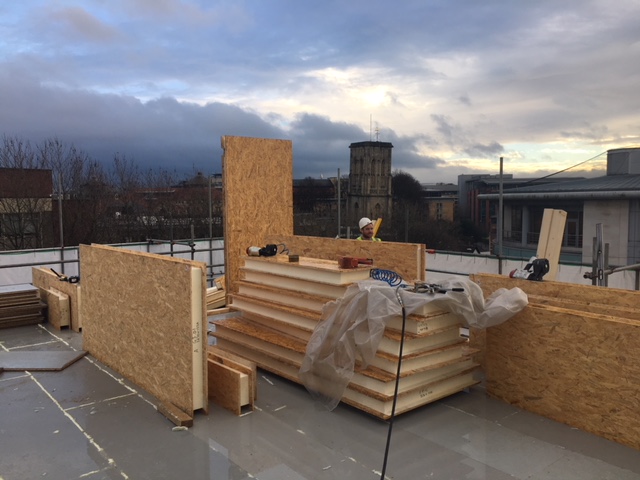


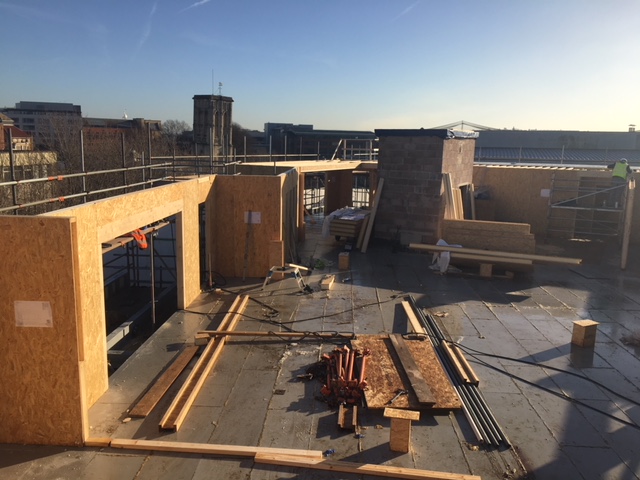
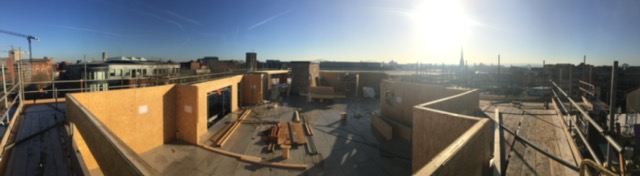
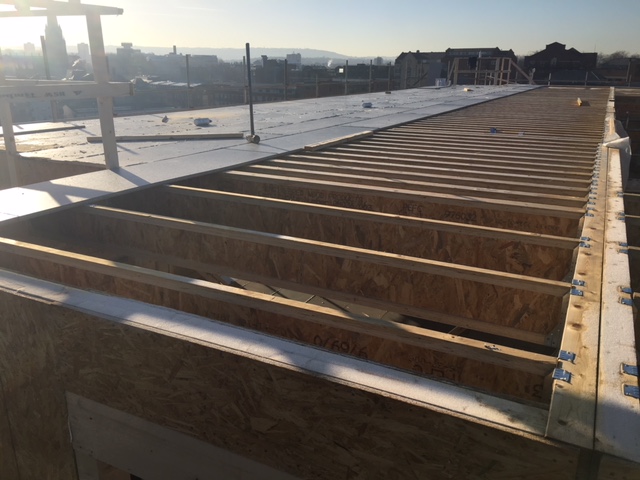
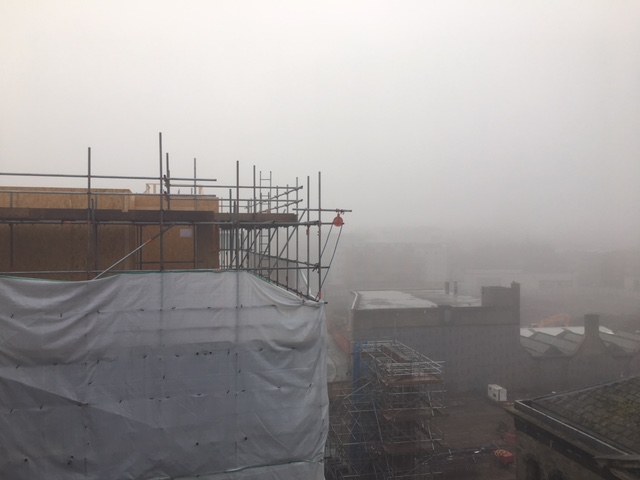
This build in a challenging location on top of a six-storey converted office block consisted of five luxury flats.
Charterhouse, Mendip Hills – September 2016
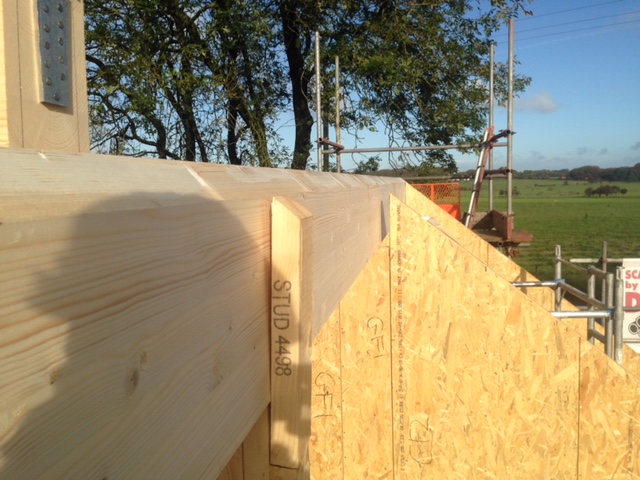
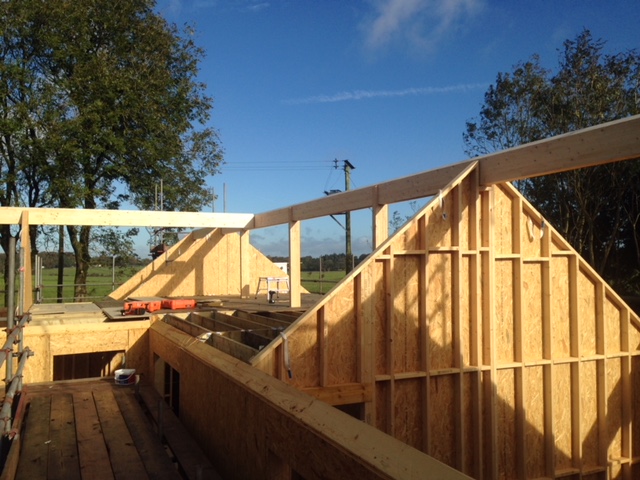

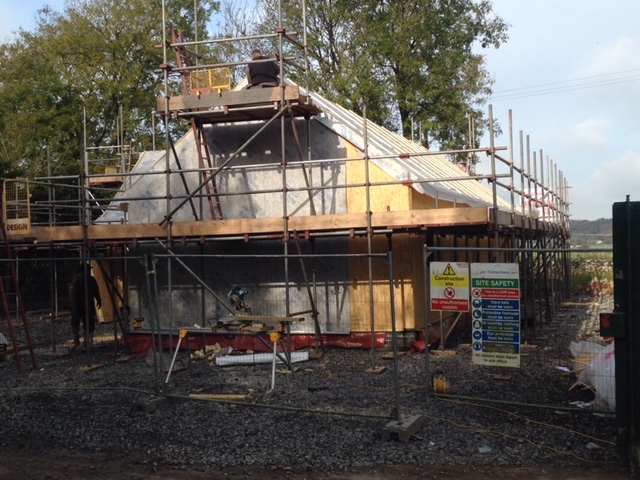

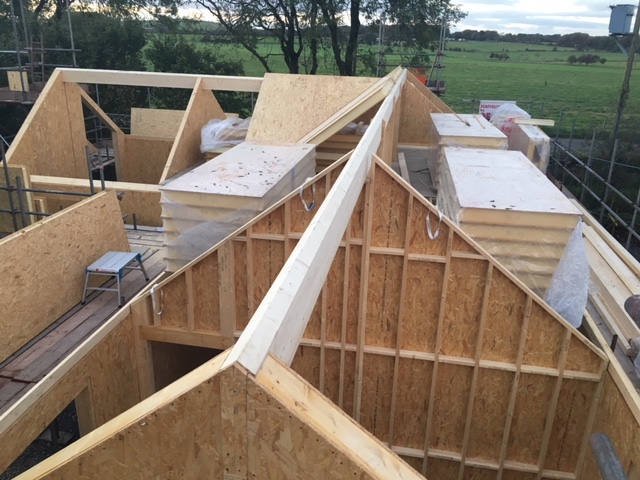
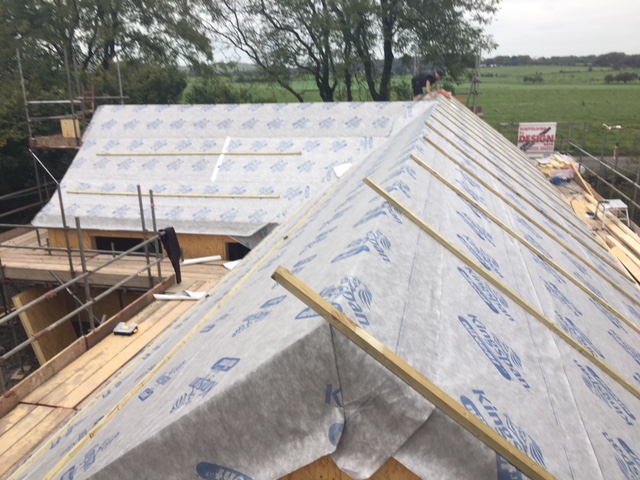
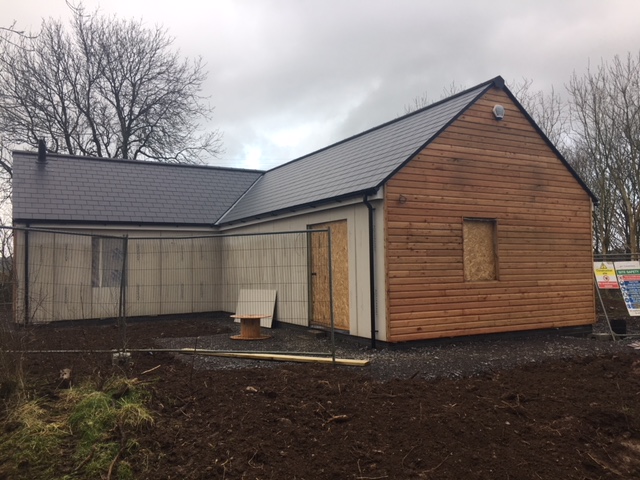
A farm managers house for the Yeo Valley company. This was a three-bed detached house that was constructed in nine days.
Chepstow, Herefordshire – July 2016
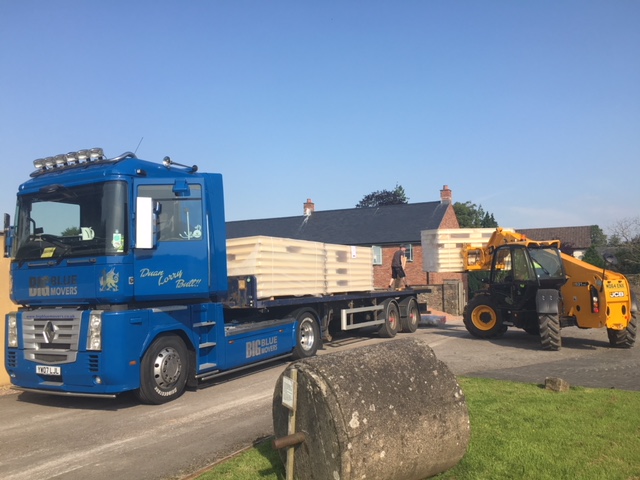
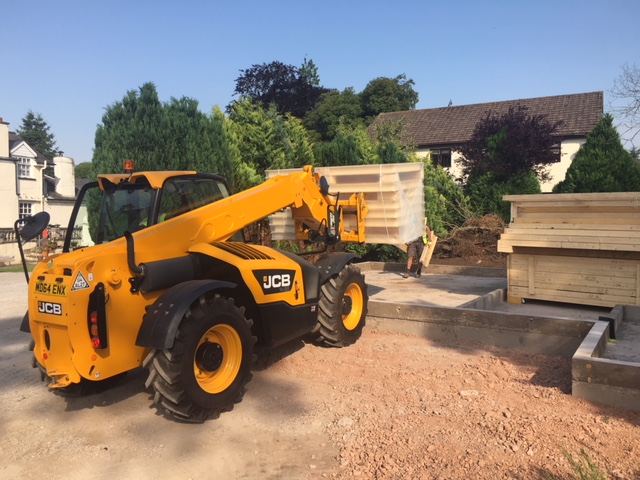
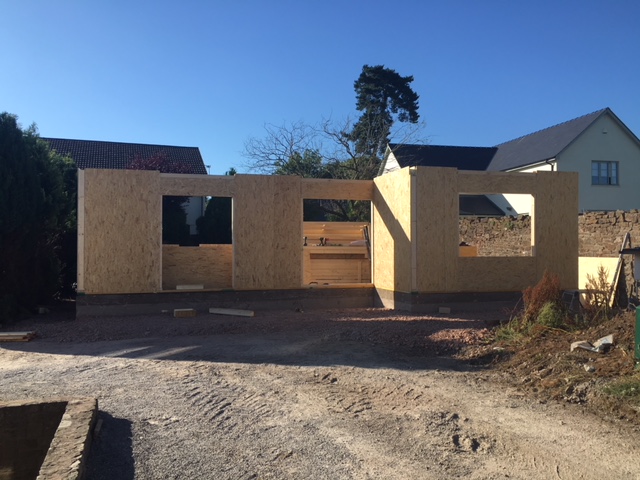
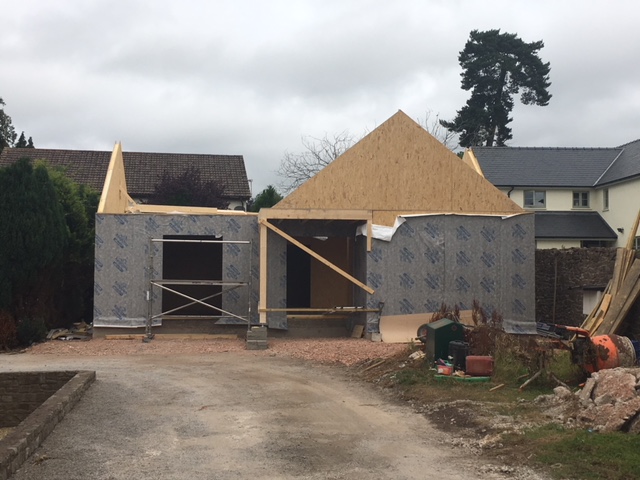
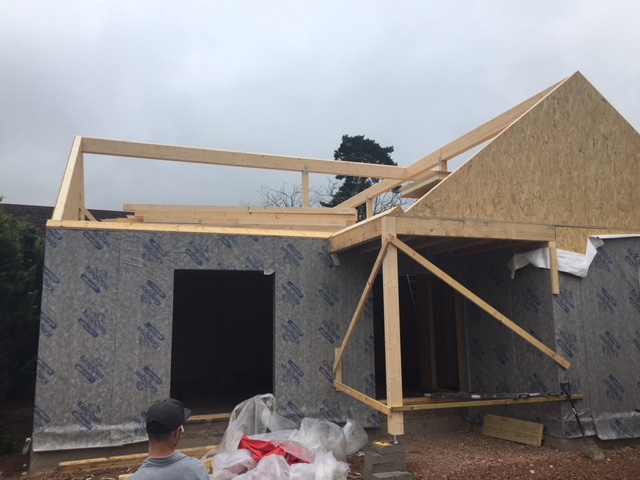


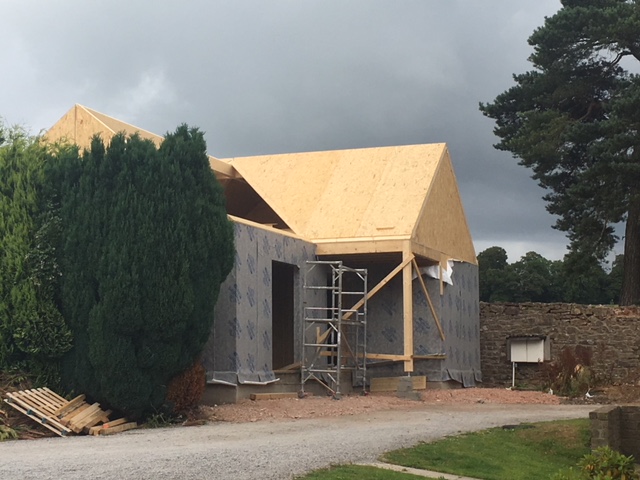
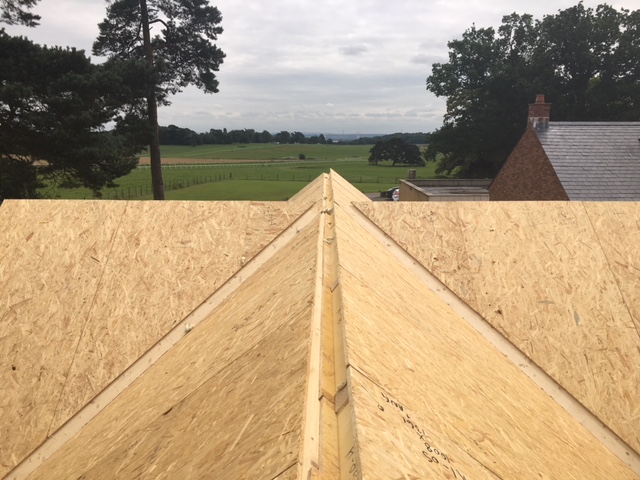

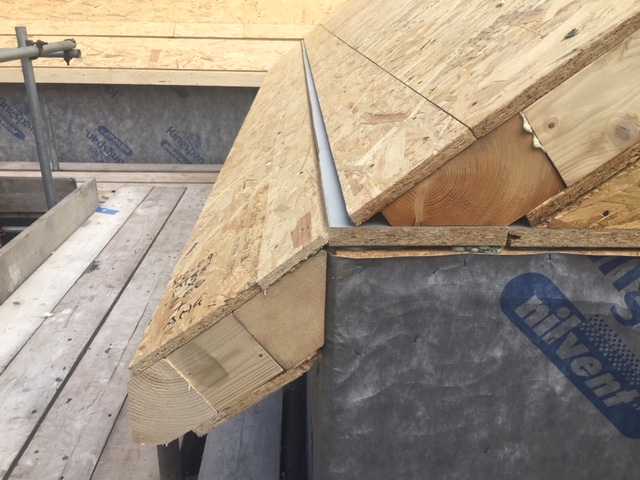

A delightful dormer bungalow tucked away overlooking the racecourse. With a footprint of 100 metre squared, this build was completed within eight days.
Shaftesbury, Dorset – June 2016
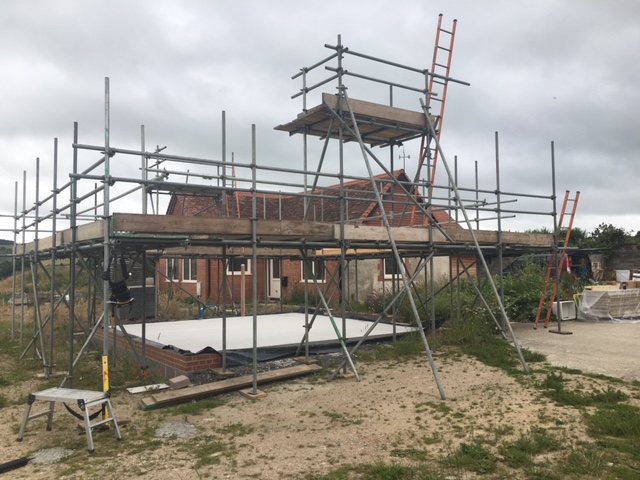
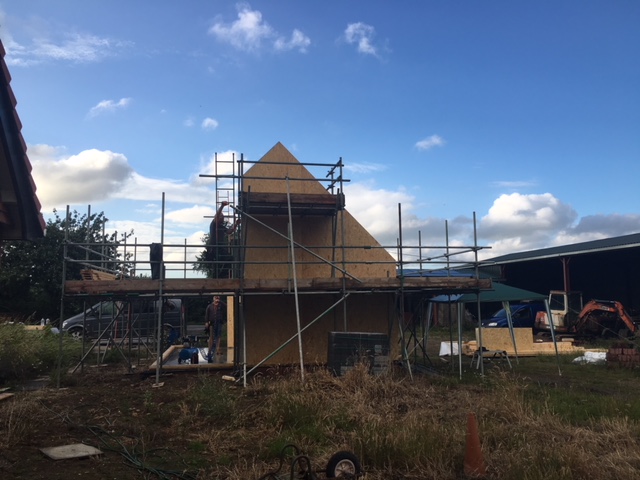
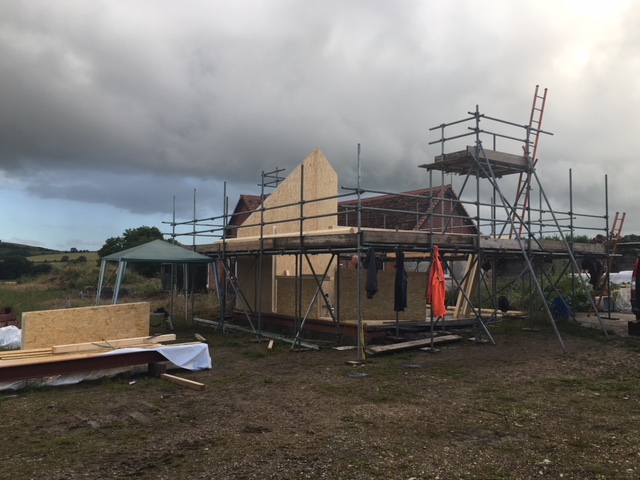

This detached two storey garage took three days to install, and offers the client a potential annex to their property.
Woodland Grove, Bath – April 2016
In the Claverton area of Bath these two 3 storey properties will be clad in a combination of Bath stone, Ashlar and render. On a tight site the challenge was to bring both properties up together with minimal disruption to the neighbouring properties in this quiet cul de sac.

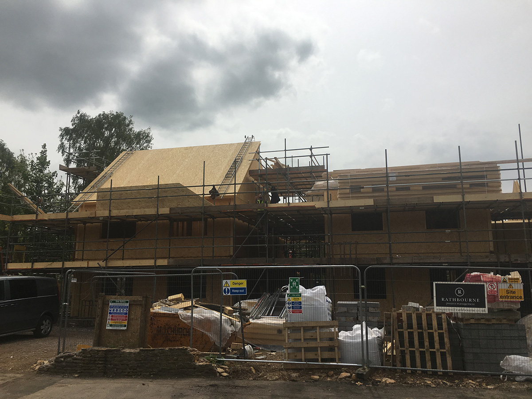
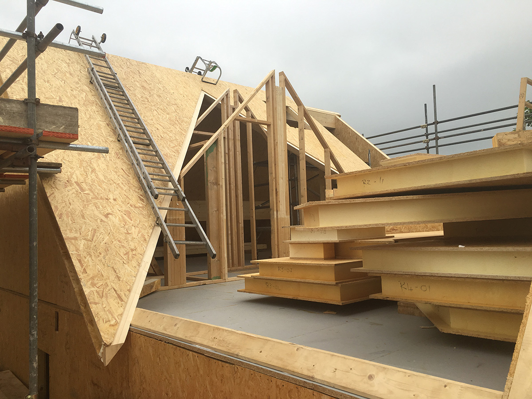
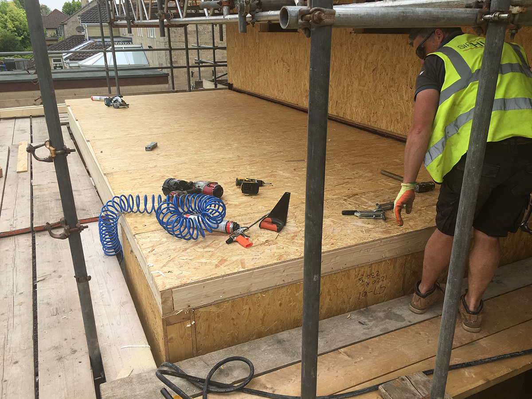
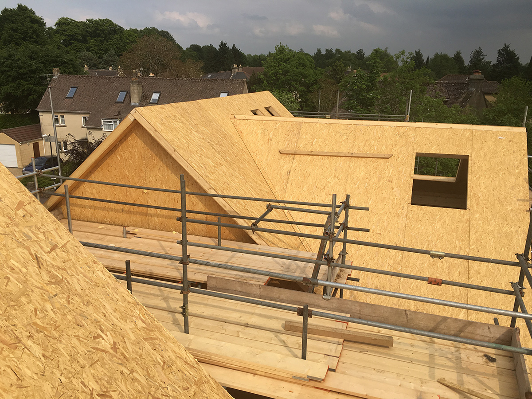
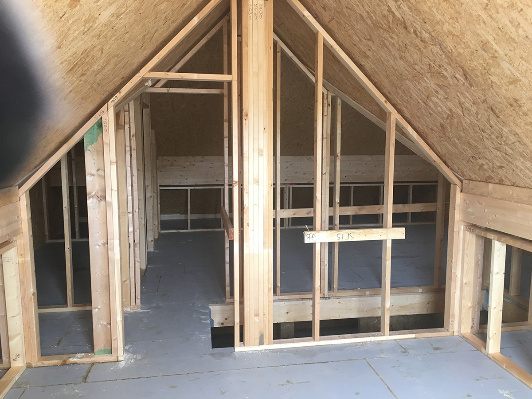
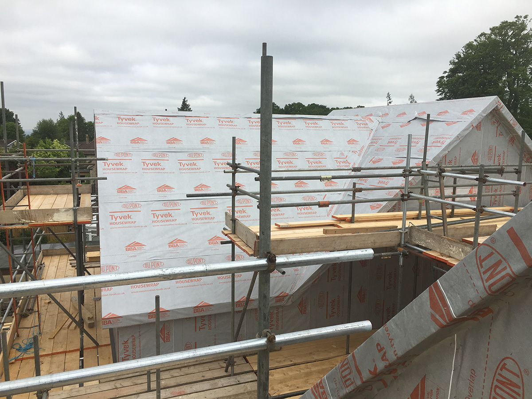
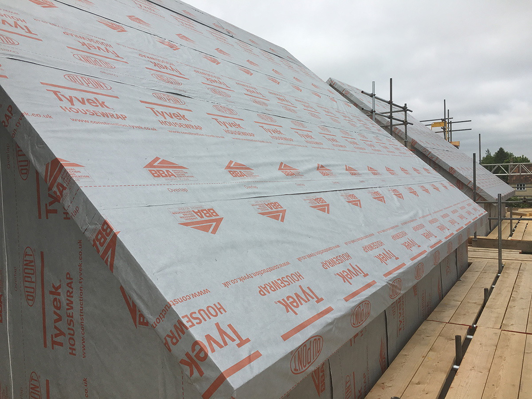
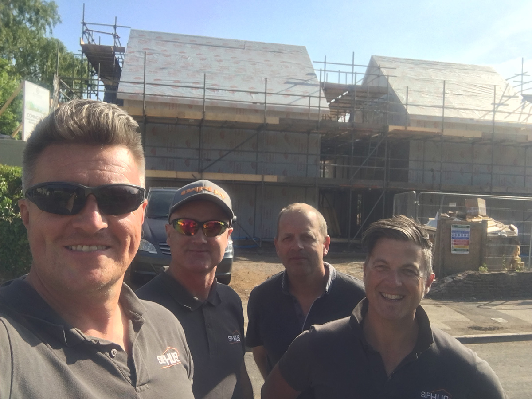
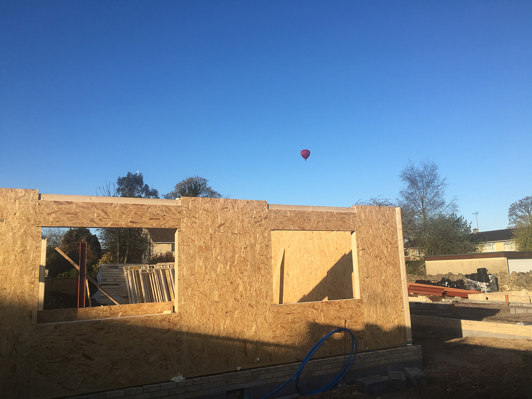
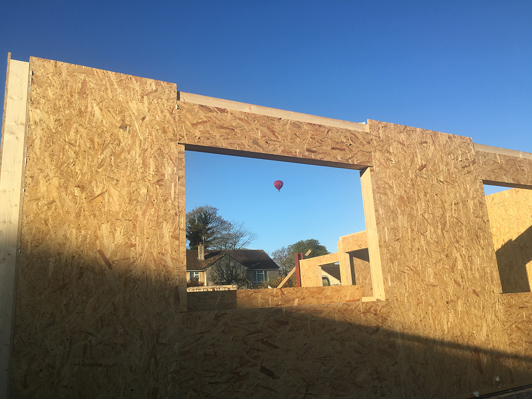
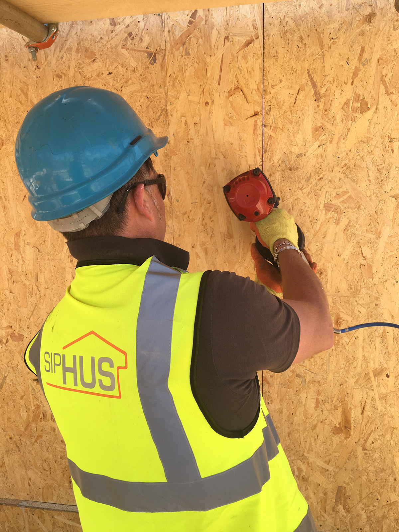
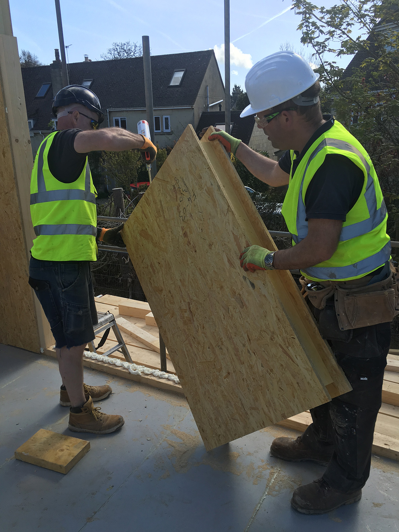
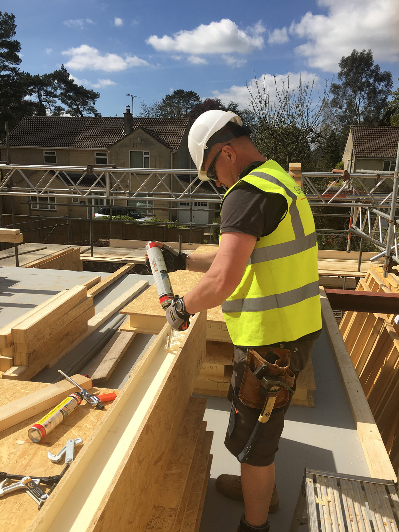
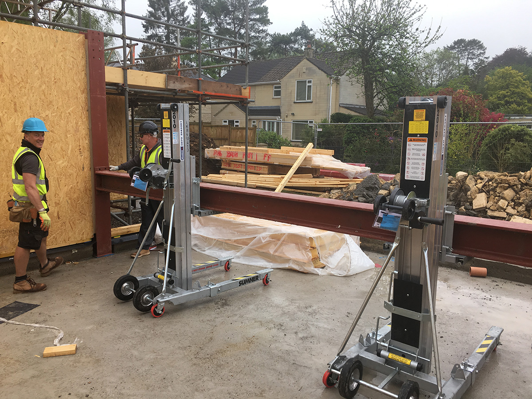
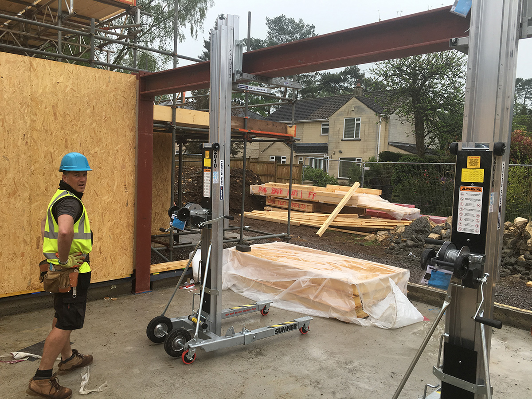
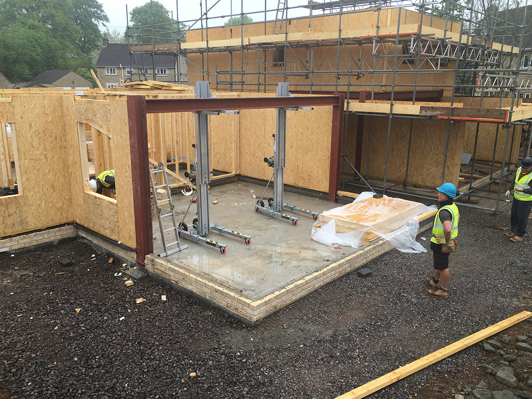
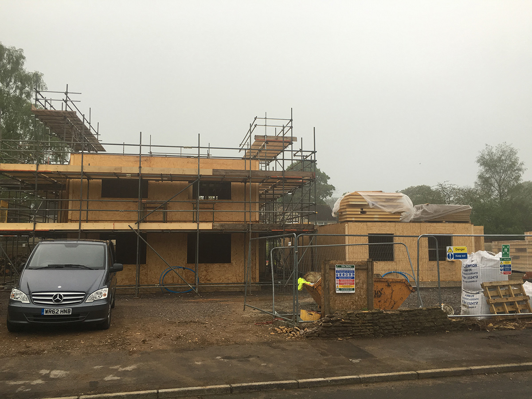

The structural shell utilised the Kingspan TEK 142mm panel system for walls and roof.
With a four man team Sip Hus completed both properties in just over five weeks.
Portreath
The nature of this project is something that is growing in popularity as a way of expanding living areas within an existing property.
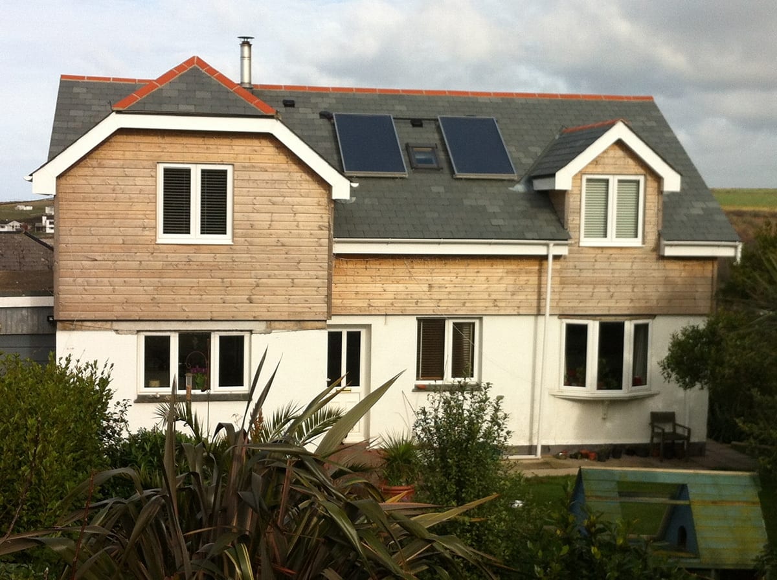
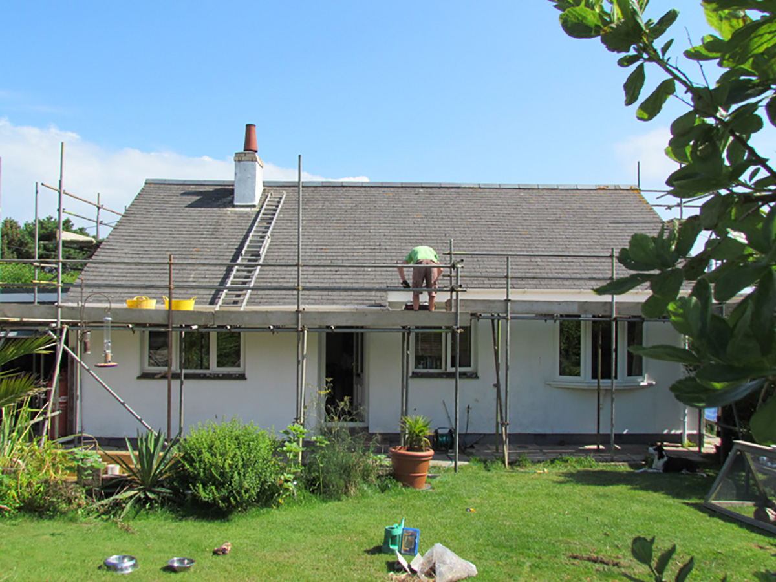
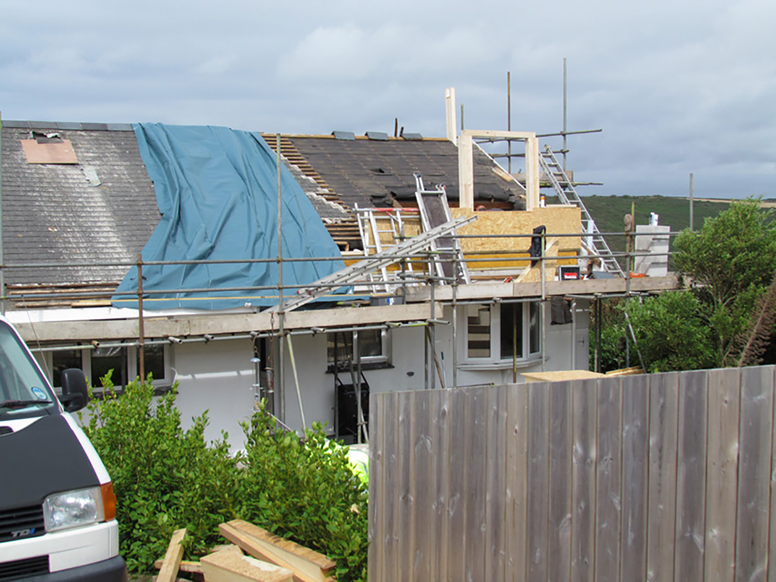
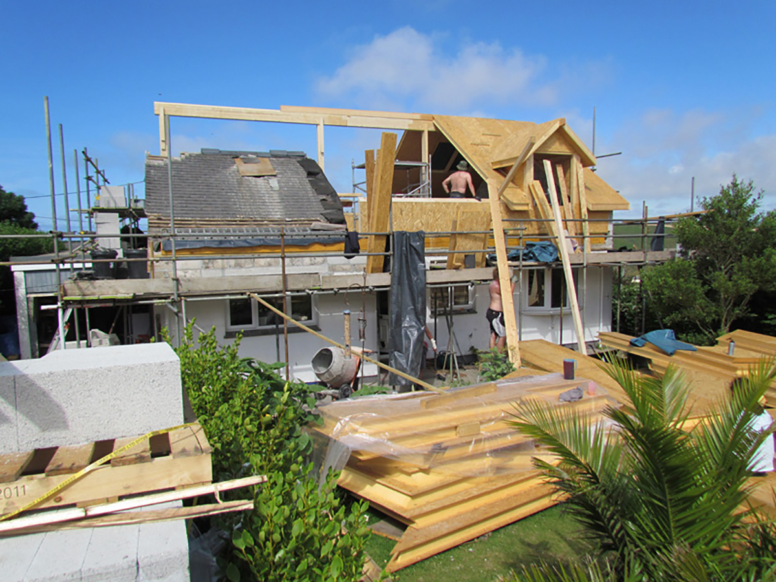
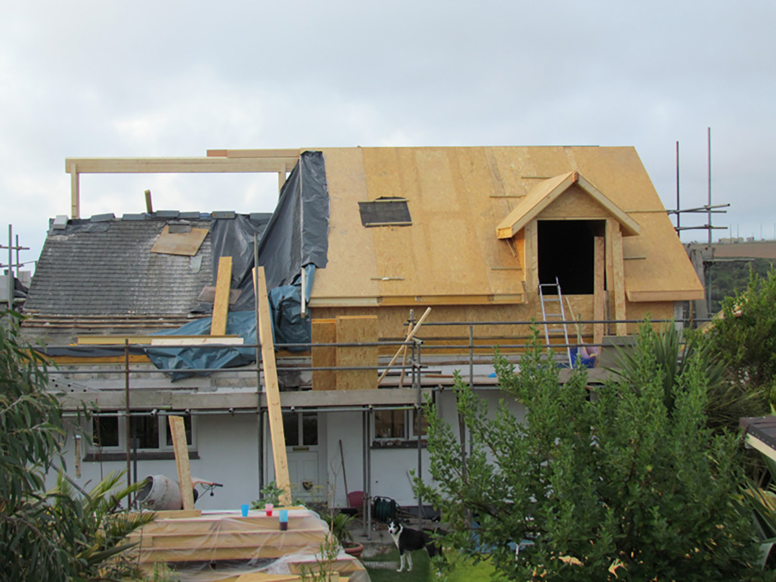
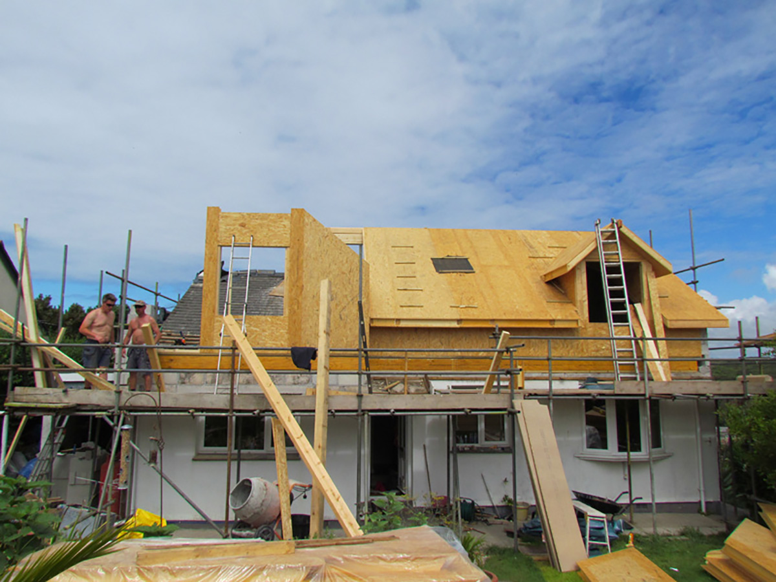
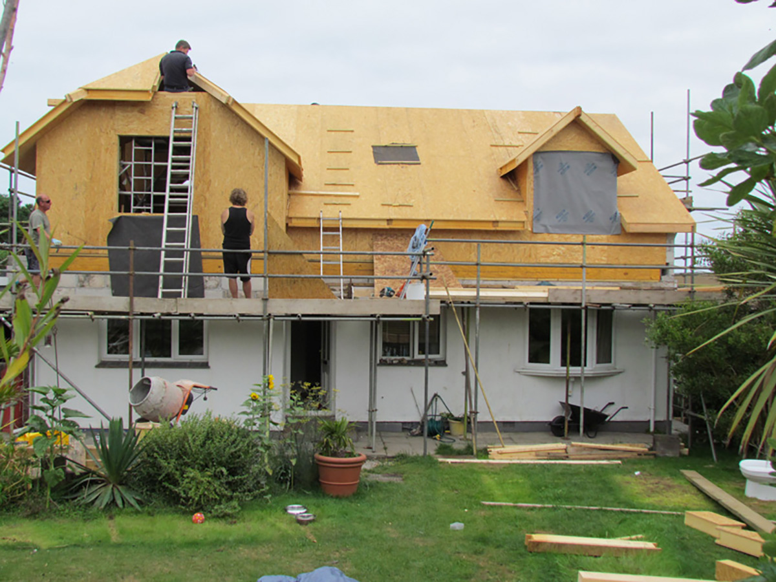
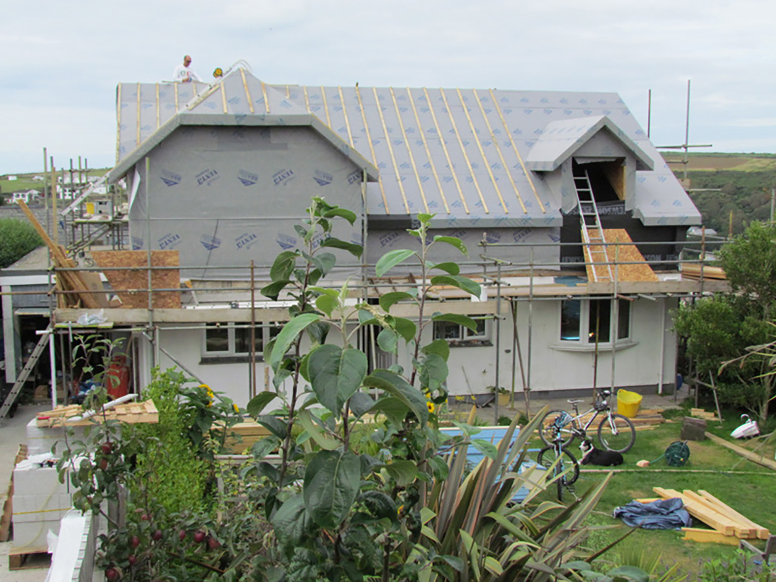
The brief was to remove the existing roof of the bungalow and using SIP create a room in the roof. By adding short walls front and rear and slightly reducing the roof pitch we were able to increase the first floor area to almost that of the ground floor, in effect doubling the size of the clients house.
The structural shell utilised the Kingspan TEK 142mm panel system for walls and roof and was completed in three weeks.
Projects worked on prior to the start of Sip Hus Ltd.